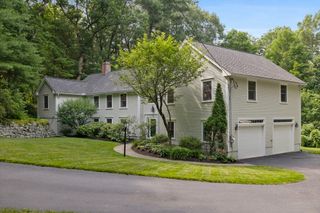
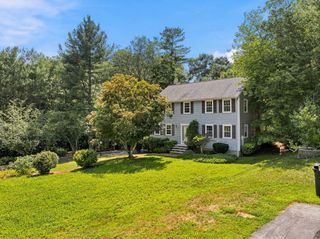
107 Sandra Ln, North Andover, MA 01845
- 4 beds |
- 3 baths |
- 3,468 sqft
 Single-Family Home
  Built in 1976
  1.41acre lot
 2 car garage
  $317/sqft
  Listed 5 days ago
Property Description
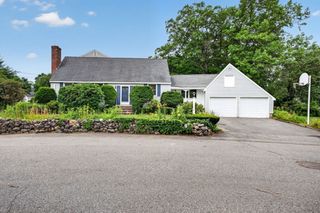
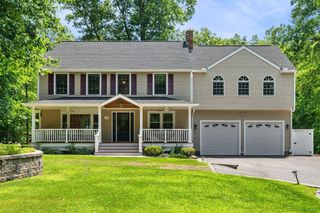
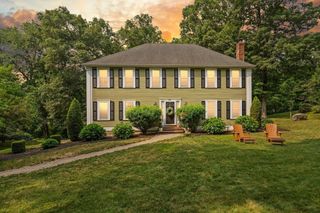
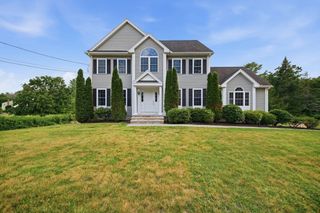
Fantastic opportunity to own this custom colonial in a great North Andover neighborhood. This spacious, move-in-ready home offers over 3,400 sqft of beautifully renovated living space. The 1st floor welcomes you with a large foyer leading to a spacious living room and dining room. Recently refinished hardwood throughout. The recently renovated kitchen features a new island, granite countertops, and new appliances including a Wolf range. The updated laundry room and half bath complete the main level. Upstairs, you'll find 4 generously sized bedrooms, including a beautifully updated primary suite featuring a new walk-in closet and an updated en-suite bath. The additional full bathroom has also been tastefully renovated. The walk-out lower level offers exceptional bonus space with a fireplace, and abundant storage. Additional recent improvements include a newer hybrid water heater and exterior painting, making this exceptional home truly turnkey.
- Listing Status:
- Active
- Date Added:
- July 23, 2026
- Data Last Updated:
- July 28, 2026 at 11:09PM
- Listing Office:
- Redfin Corp. : 617-340-7803
- Listing Agent:
- Ian Teng : 617-202-7698
- MLS ID:
- 73554206

- General: PatioScreens
- Style: Colonial
- Parking: AttachedGarage Door OpenerPaved DriveOff StreetPavedParking spaces: 8
- Roofing: Shingle
- Windows: Screens
- General: FrameConcrete Perimeter
- Road/Access: Public
- Originating MLS: MLS Property Information Network
- County: Essex
- Zoning: R3M:00097 B:00010 L:000002070036
- Utilities: for Electric Rangefor Electric Ovenfor Electric DryerWasher Hookup200+ Amp Service
- Water: Public
- Sewer: Public Sewer
- Source: MLS Property Information Network
This listing courtesy of Ian Teng , Redfin Corp.
Monthly Payment
- Principal & Interest $
- Property Taxes $
- Home Insurance $
- VA Funding Fee $