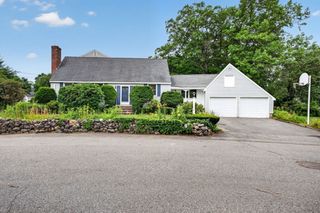
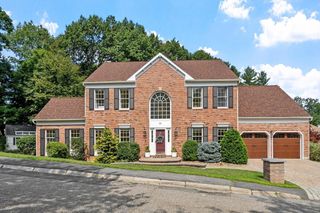
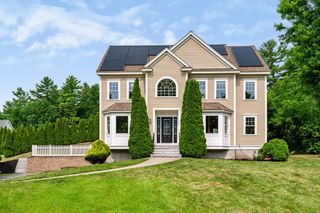
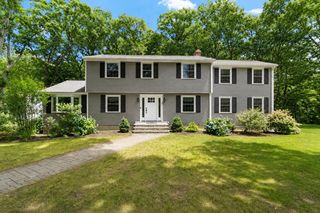
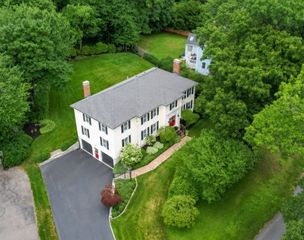
25 Turtle Lane, North Andover, MA 01845
- 4 beds |
- 3 baths |
- 2,786 sqft
 Single-Family Home
  Built in 1977
  1acre lot
 2 car garage
  $458/sqft
  Listed 6 days ago
Property Description
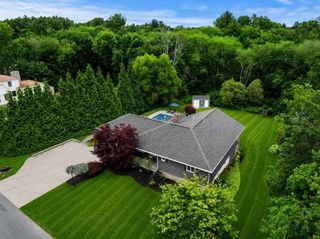
Get ready to become everyone's favorite host! This one-of-a-kind property was made for entertaining, from summer pool parties to unforgettable movie nights under the stars. The sunroom opens to a spacious composite deck with a sunken 7-person hot tub overlooking the heated saltwater pool with Loop-Loc cover, changing room, projector, and movie screen. The showstopping outdoor kitchen features a 54" Lynx grill, 2-burner cooktop, refrigerator, ice maker, copper farmhouse sink, and stunning Earth Glitter granite countertops. Beyond the pool, professionally landscaped grounds offer irrigated raised-bed gardens, a koi pond, Denon outdoor sound system, luxury chicken coop, and an incredible 40' x 24' workshop with endless possibilities originally built as a maple sugarhouse. Inside, enjoy a brand-new luxury primary bath, fresh interior paint, new carpeting, a welcoming farmer's porch, and a coveted cul-de-sac location just minutes from downtown North Andover, schools, and commuter routes.
- Listing Status:
- Active
- Date Added:
- July 22, 2026
- Data Last Updated:
- July 28, 2026 at 11:09PM
- Listing Office:
- William Raveis R.E. & Home Services : 978-475-5100
- Listing Agent:
- The Peggy Patenaude Team : 978-804-0811
- MLS ID:
- 73553291

- General: PorchDeck - CompositePool - Inground HeatedRain GuttersHot Tub/SpaProfessional LandscapingSprinkler SystemScreensGardenStone WallOtherPrivate
- Style: Colonial
- Pool: Pool - Inground Heated
- Parking: AttachedGarage Door OpenerPaved DriveOff StreetPavedParking spaces: 10
- Roofing: Shingle
- Windows: Insulated WindowsScreens
- General: FrameConcrete Perimeter
- Road/Access: Public
- Originating MLS: MLS Property Information Network
- County: Essex
- Zoning: R2M:00106 B:B0103 L:000002071916
- Utilities: for Electric Rangefor Electric Ovenfor Electric DryerWasher HookupCircuit Breakers200+ Amp Service
- Water: Public
- Sewer: Private Sewer
- Source: MLS Property Information Network
- Exclusions: Please See Included/Excluded List.
This listing courtesy of The Peggy Patenaude Team , William Raveis R.E. & Home Services
Monthly Payment
- Principal & Interest $
- Property Taxes $
- Home Insurance $
- VA Funding Fee $