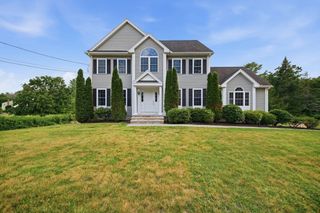
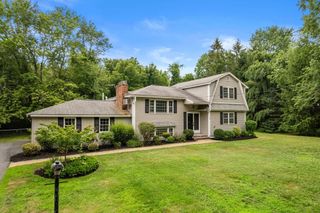
361 Marbleridge Rd, North Andover, MA 01845
- 4 beds |
- 3 baths |
- 3,244 sqft
 Single-Family Home
  Built in 1985
  0.73acre lot
 2 car garage
  $355/sqft
  Listed 20 days ago
Property Description
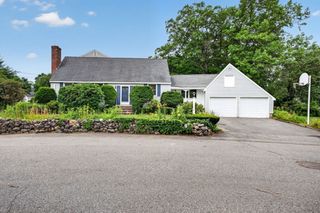
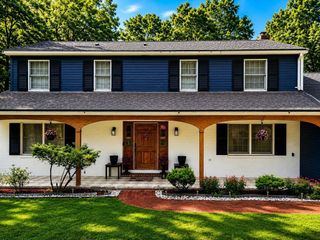
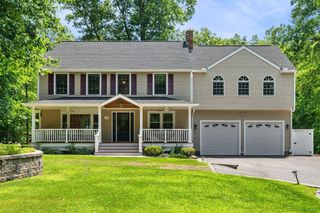
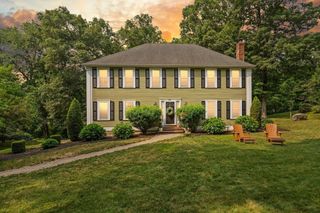
Back on market due to buyer's circumstances—no fault of the seller or property. From its pristine interiors to its beautifully landscaped grounds, this residence is a testament to exceptional care. Perfectly situated in one of North Andover's most desirable neighborhoods, this home is minutes to the NA Common, nearby parks, and a short walk to the highly sought-after Sargent School. Inside, you'll find beautifully updated living spaces highlighted by 2 living rooms, remodeled kitchen, & stylishly updated baths. Major improvements including kitchen, baths, central ac, heating system, water heater, generator & lots more—offering true peace of mind for years to come. The primary suite is a private sanctuary w a remodeled bath, 2 walk-in closets & added bonus space. The lrg unfinished basement has a workshop area and room for storage/future living space. Step outside on the Azek deck and enjoy the private backyard featuring lush, landscaped grounds.
- Listing Status:
- Active
- Date Added:
- July 8, 2026
- Data Last Updated:
- July 29, 2026 at 2:08AM
- Listing Office:
- William Raveis R.E. & Home Services : 978-475-5100
- Listing Agent:
- The Lucci Witte Team : 978-733-8433
- MLS ID:
- 73546200

- General: Deck - VinylRain GuttersSprinkler SystemScreensStone Wall
- Style: Colonial
- Parking: AttachedUnderGarage Door OpenerPaved DriveOff StreetParking spaces: 11
- Roofing: Shingle
- Windows: Window(s) - PictureScreens
- General: FrameConcrete Perimeter
- Road/Access: Public
- Originating MLS: MLS Property Information Network
- County: Essex
- Zoning: R3M:00038 B:00081 L:000002066535
- Utilities: for Gas Rangefor Gas Dryerfor Electric DryerWasher HookupIcemaker ConnectionGenerator ConnectionGenerator200+ Amp ServiceGenerator Connection
- Water: Public
- Sewer: Public Sewer
- Source: MLS Property Information Network
- Exclusions: See Inclusion/Exclusion List On Mls Paperclip
This listing courtesy of The Lucci Witte Team , William Raveis R.E. & Home Services
Monthly Payment
- Principal & Interest $
- Property Taxes $
- Home Insurance $
- VA Funding Fee $