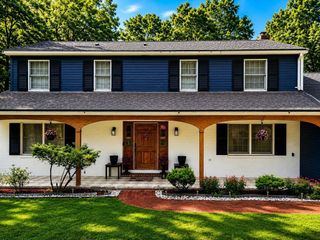
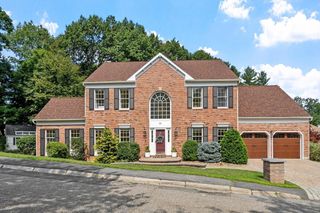
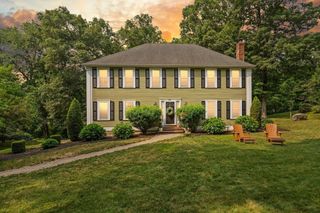
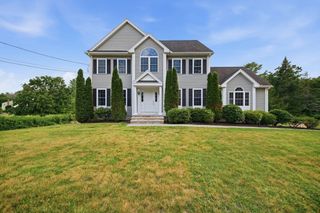
247 Webster Woods Ln, North Andover, MA 01845
- 4 beds |
- 4 baths |
- 3,907 sqft
 Single-Family Home
  Built in 2000
  1.09acre lot
 2 car garage
  $346/sqft
  Listed 13 days ago
Property Description
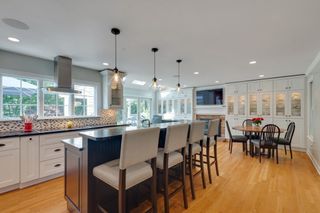
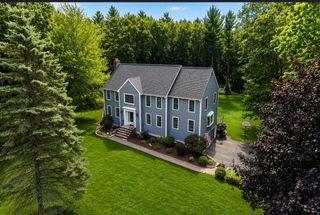
Welcome to this exceptional home in the highly sought-after Webster Woods neighborhood! Rich hardwood floors, detailed moldings & sun-filled living spaces create a warm, inviting atmosphere throughout the main level, featuring a spacious family room with a gas fireplace, private home office & an updated kitchen with granite countertops, wine refrigerator, bright dining area & newer composite deck overlooking the backyard. Upstairs, the spacious primary suite features a walk-in closet & private bath, while 3 additional bedrooms offer space for family & guests. A finished walkout lower level with a full bath provides flexible space for a media room, home gym or potential in-law space. Outside, a private backyard sets the stage for unforgettable summers with a heated in-ground pool, expansive patio & space to relax or entertain. Thoughtful updates include newer roof, newer HVAC systems and a Generac whole-house generator. Simply move in & enjoy! Conveniently located near Phillips Academy Andover, Merrimack College & major commuter routes.
- Listing Status:
- Active
- Date Added:
- July 15, 2026
- Data Last Updated:
- July 28, 2026 at 11:09PM
- Listing Office:
- William Raveis R.E. & Home Services : 978-475-5100
- Listing Agent:
- The Maureen Moran Team : 978-884-8211
- MLS ID:
- 73550036

- General: Deck - CompositePatioPool - Inground HeatedRain GuttersProfessional LandscapingSprinkler SystemDecorative LightingFenced Yard
- Style: Colonial
- Pool: Pool - Inground Heated
- Parking: UnderGarage Door OpenerStoragePaved DriveOff StreetPavedParking spaces: 8
- Roofing: Shingle
- Windows: Insulated Windows
- General: FrameConcrete Perimeter
- Road/Access: Public
- Originating MLS: MLS Property Information Network
- County: Essex
- Zoning: R2M:00106 B:B0179 L:000002071992
- Fencing: Fenced/EnclosedFenced
- Utilities: for Gas Rangefor Gas Ovenfor Electric DryerWasher HookupIcemaker ConnectionGenerator ConnectionCircuit Breakers200+ Amp ServiceGenerator Connection
- Water: Public
- Sewer: Public Sewer
- Source: MLS Property Information Network
This listing courtesy of The Maureen Moran Team , William Raveis R.E. & Home Services
Monthly Payment
- Principal & Interest $
- Property Taxes $
- Home Insurance $
- VA Funding Fee $