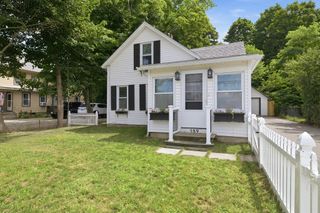
26 Westside Ave, North Attleboro, MA 02760
- 3 beds |
- 1 bath |
- 1,200 sqft
 Single-Family Home
  Built in 1958
  7,841sqft lot
 —— car garage
  $417/sqft
  Listed 25 days ago
Property Description
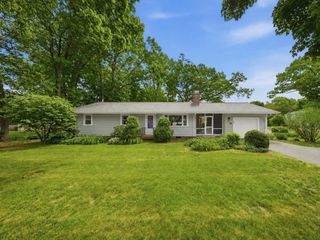
Welcome to Westside Ave! This charming Cape is where warmth, character and comfortable living come together. Step inside to a bright, inviting floor plan filled with natural light and beautiful hardwood floors. The kitchen blends classic charm with thoughtful updates, featuring stainless steel appliances, stone countertops and a crisp subway tile backsplash, with an adjoining dining area perfect for everyday meals and gatherings. A sun-filled bonus room with heating and central air are wrapped in windows creates a wonderful spot for morning coffee, quiet afternoons or casual entertaining, while additional flexible living space offers room to work, play or unwind. Upstairs, cozy Cape-style bedrooms add to the home’s character. Outside may be the best surprise of all—a spacious, fully fenced backyard with plenty of room to garden, play and entertain, plus a generous patio for summer dinners and evenings outdoors. Conveniently located near Roosevelt School and Amvet Boulevard School, shopping, dining, transportation and major routes. Welcome home!
- Listing Status:
- Active
- Date Added:
- August 20, 2026
- Data Last Updated:
- September 14, 2026 at 4:06AM
- Listing Office:
- RE/MAX Real Estate Center : 508-543-3922
- Listing Agent:
- Dara Minichiello : 774-254-3256
- MLS ID:
- 73566353

- General: Porch - EnclosedPatioFenced Yard
- Style: Cape
- Parking: Paved DriveOff StreetDrivewayParking spaces: 2
- Roofing: Shingle
- General: FrameConcrete Perimeter
- Road/Access: Public
- Originating MLS: MLS Property Information Network
- County: Bristol
- Zoning: R15M:0043 B:0022 L:00002876775
- Fencing: Fenced/EnclosedFenced
- Utilities: Circuit Breakers
- Water: Public
- Sewer: Public Sewer
- Source: MLS Property Information Network
- Exclusions: Outdoor Swing Set
This listing courtesy of Dara Minichiello , RE/MAX Real Estate Center
Monthly Payment
- Principal & Interest $
- Property Taxes $
- Home Insurance $
- VA Funding Fee $

 New - 3 days ago