27 Mary Kennedy Dr, North Attleboro, MA 02760
- 3 beds |
- 2 baths |
- 2,476 sqft
 Single-Family Home
  Built in 1970
  0.39acre lot
 1 car garage
  $248/sqft
  Listed 2 months ago
Property Description
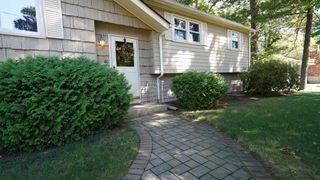
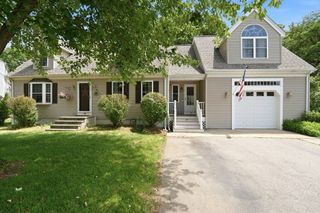
BACK ON MARKET WITH A $15K PRICE IMPROVEMENT! Come take another look at this spacious raised ranch offering approximately 2,000 sq ft of living space in a desirable North Attleboro neighborhood. The kitchen has been refreshed with freshly painted white cabinets, creating a brighter, updated feel. The open-concept main level features a spacious kitchen with center island flowing into the living area, perfect for everyday living and entertaining. Offering 3 bedrooms, 1 full bath with double vanity, and 1 half bath. The finished lower level provides additional living space with a family room and bonus bedroom—ideal for guests, a home office, or extended living. Additional features include a one-car garage, oversized driveway with parking for up to 8 vehicles, and a private backyard with patio. Conveniently located near shopping, dining, schools, and major routes. New look, improved price—don't miss out on this opportunity!
- Listing Status:
- Active
- Date Added:
- July 8, 2026
- Data Last Updated:
- September 13, 2026 at 10:08PM
- Listing Office:
- Keller Williams Elite : 508-695-4545
- Listing Agent:
- Bernardine Cesar : 617-407-3625
- MLS ID:
- 73546153

- General: Porch - EnclosedPorch - ScreenedCovered Patio/DeckCabanaRain GuttersStorageScreensFenced YardGazeboCabanaGazebo
- Style: Raised Ranch
- Parking: AttachedPaved DriveOff StreetTandemDrivewayPavedParking spaces: 9
- Roofing: Shingle
- Windows: SkylightInsulated WindowsStorm Window(s)Screens
- General: Concrete Perimeter
- Road/Access: Paved
- Originating MLS: MLS Property Information Network
- County: Bristol
- Zoning: R-15M:0036 B:0388 L:00002875194
- Fencing: Fenced/EnclosedFenced
- Utilities: for Electric Range100 Amp Service
- Water: Public
- Sewer: Public Sewer
- Source: MLS Property Information Network
This listing courtesy of Bernardine Cesar , Keller Williams Elite
Monthly Payment
- Principal & Interest $
- Property Taxes $
- Home Insurance $
- VA Funding Fee $