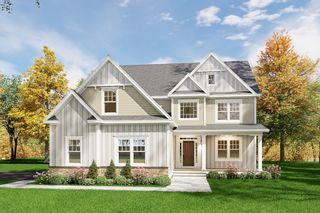
77 Oakcrest Drive, North Attleboro, MA 02760
- 5 beds |
- 3 baths |
- 2,864 sqft
 Single-Family Home
  Built in 1965
  0.37acre lot
 —— car garage
  $279/sqft
  Listed 7 days ago
Property Description
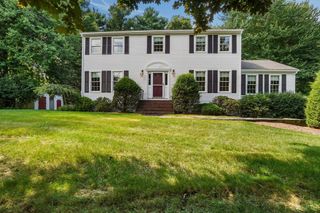
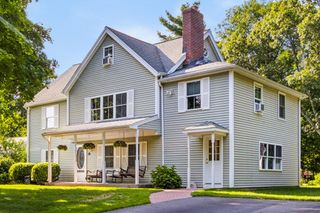
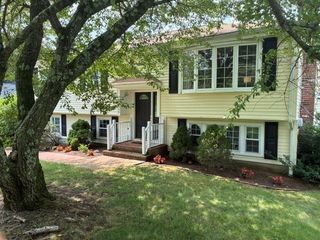
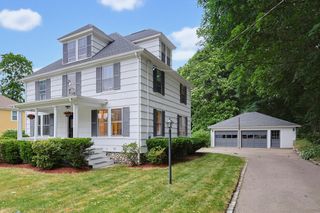
Space, flexibility and exceptional value come together in this desirable North Attleboro neighborhood. Offering nearly 2900 ft. of living space, 5 to 6 bedrooms, 2 1/2 baths, two kitchens and the convenience of first -floor living, this home delivers an impressive amount of space and versatility for today's lifestyle. Thoughtfully expanded over the years, this home blends, a traditional two-story, layout with a spacious single- level, living area, creating a floor plan that can adapt to a variety of needs. Whether you are looking for a growing household, extended family, guests, a home office or simply more space to spread out, the possibilities are numerous. The first floor living area, offers its own kitchen, and comfortable gathering spaces, while the two-story portion provides additional bedrooms upstairs, giving everyone room to both enjoy togetherness and privacy. Set an established site after neighborhood with city sewer and convenient access to shopping, schools, highways and area amenities this home presents a wonderful opportunity for its next owner to bring their own style and updates while taking advantage of an already impressive amount of living space. If space, versatility and value are at the top of your wish list, 77 Oak Crest Dr. deserves a closer look.
- Listing Status:
- Active
- Date Added:
- August 13, 2026
- Data Last Updated:
- August 20, 2026 at 2:08PM
- Listing Office:
- Rioux Real Estate : 508-643-2013
- Listing Agent:
- Paulette Rioux : 508-958-8658
- MLS ID:
- 73563650

- General: Deck - WoodRain GuttersScreens
- Style: Colonial
- Parking: Paved DriveOff StreetPavedParking spaces: 4
- Roofing: Shingle
- Windows: Insulated WindowsScreens
- General: FrameConcrete PerimeterIrregular
- Road/Access: Public
- Originating MLS: MLS Property Information Network
- County: Bristol
- Zoning: Res
- Utilities: for Electric Rangefor Electric Ovenfor Electric DryerWasher Hookup200+ Amp Service
- Water: Public
- Sewer: Public Sewer
- Source: MLS Property Information Network
This listing courtesy of Paulette Rioux , Rioux Real Estate
Monthly Payment
- Principal & Interest $
- Property Taxes $
- Home Insurance $
- VA Funding Fee $

 New - 2 days ago