22 W Center St, Northampton, MA 01062
- 4 beds |
- 2 baths |
- 2,281 sqft
 Single-Family Home
  Built in 1900
  0.25acre lot
 1 car garage
  $313/sqft
  Listed 3 days ago
Property Description
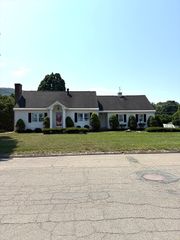
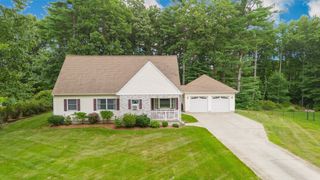
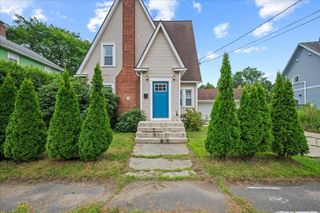
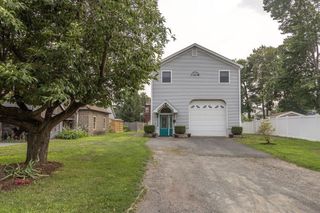
Classic Colonial farmhouse in a fantastic location in the heart of Florence Village, tucked away on a quiet side street. This home is filled with character, from the charming wraparound front porch to the original wood floors. Natural wood trim and a vintage kitchen pantry with original built-in cabinetry -- all amid an open and airy floor plan -- complete the effect. Updated for modern living, the home features a seller owned solar array (2022) that covers the home's annual electricity usage -- and then some. Two large storage batteries, installed in 2022, provide backup power during outages and generate additional income by selling stored electricity back to the utility. Additional updates include newer roof and siding (2017–2018) and three mini-split heating and cooling systems installed in 2021. Washer/dryer, dishwasher, and refrigerator are from 2022 and later. The first floor offers a welcoming living room with built-in bookshelves that opens to a dining room with a bay window, an updated kitchen, a full bath with shower and laundry, the original pantry, front foyer, and rear porch. Upstairs, the second floor features three bedrooms and an updated full bath with a tiled shower and tub. The spacious third floor spans the length of the home and features vaulted ceilings and skylights, ideal for a bedroom, home office, family room, or studio. Outside, the large, sunny yard includes a garden area with plenty of space for play, relaxation or more landscaping. A detached one-car garage includes an EV charger and updated wiring sufficient to add another. First showings at Open House Thursday, 4:30–6:00 PM. Another open house Saturday, 2:30–4:00 PM.
- Listing Status:
- Active
- Date Added:
- July 27, 2026
- Data Last Updated:
- July 30, 2026 at 5:06AM
- Listing Office:
- Delap Real Estate LLC : 413-586-9111
- Listing Agent:
- Julie B. Held : 413-575-2374
- MLS ID:
- 73555506

- General: PorchPatioScreensGarden
- Style: ColonialFarmhouse
- Parking: DetachedShared DrivewayOff StreetParking spaces: 2
- Roofing: Shingle
- Windows: Insulated WindowsScreens
- General: FrameConcrete Perimeter
- Road/Access: Public
- Originating MLS: MLS Property Information Network
- County: Hampshire
- Zoning: URBM:023A B:0051 L:00013717128
- Utilities: for Gas Rangefor Electric DryerWasher HookupCircuit Breakers200+ Amp Service
- Water: Public
- Sewer: Public Sewer
- Source: MLS Property Information Network
This listing courtesy of Julie B. Held , Delap Real Estate LLC
Monthly Payment
- Principal & Interest $
- Property Taxes $
- Home Insurance $
- VA Funding Fee $

 New - 2 days ago