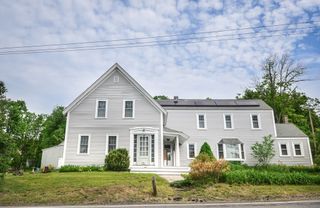
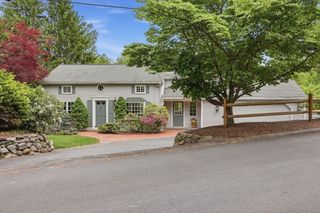
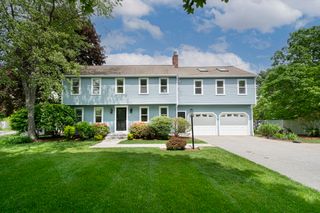
408 Whitney Street, Northborough, MA 01532
- 4 beds |
- 3 baths |
- 2,180 sqft
 Single-Family Home
  Built in 1972
  0.94acre lot
 2 car garage
  $353/sqft
  Listed 9 days ago
Property Description
Well-maintained 9-room colonial home with 4-bedrooms and 2.5-bathrooms. Nestled in a quiet neighborhood setting. The first floor features formal living and dining room with hardwood floors. Kitchen with maple cabinets, granite counter tops, gas stove, recessed lighting, pantry and dining area. Family room with a fireplace, built-in shelves and hardwood floors. Bonus room has great natural light. valuated ceiling, skylight and access to deck. A convenient half bath with laundry on first floor. Second floor offers primary suite with hardwood floors, double closets and private bathroom with shower. Three additional bedrooms all with closets and hardwood floors. Recently remodeled 2nd floor bathroom with custom tiled shower & tub. The lower level has built-in cabinets and is ideal for adding extra living space. Gas heat. Two car garage. Enjoy outdoor living with large yard and storage shed. Conveniently located near major highways, shopping, and everyday amenities.
- Listing Status:
- Active
- Date Added:
- May 20, 2026
- Data Last Updated:
- May 30, 2026 at 12:08AM
- Listing Office:
- Keller Williams Pinnacle MetroWest : 508-754-3020
- Listing Agent:
- Michelle Gillespie : 508-934-9818
- MLS ID:
- 73522174

- General: Deck - WoodStorage
- Style: Colonial
- Parking: AttachedUnderStoragePaved DriveShared DrivewayOff StreetParking spaces: 6
- Roofing: Shingle
- Windows: Skylight(s)Insulated Windows
- General: FrameConcrete Perimeter
- Road/Access: Public
- Originating MLS: MLS Property Information Network
- County: Worcester
- Zoning: Res1629566
- Utilities: for Gas Rangefor Electric DryerWasher HookupCircuit Breakers
- Water: Public
- Sewer: Private Sewer
- Source: MLS Property Information Network
- Exclusions: Personal Belongings
This listing courtesy of Michelle Gillespie , Keller Williams Pinnacle MetroWest
Monthly Payment
- Principal & Interest $
- Property Taxes $
- Home Insurance $
- VA Funding Fee $

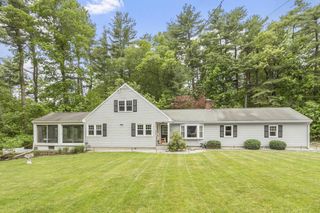
 New - 19 hours ago