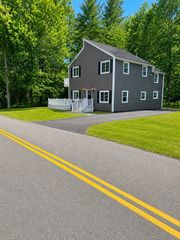
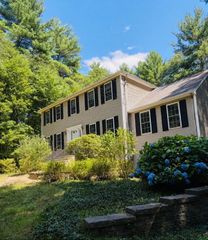
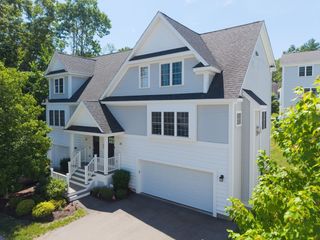
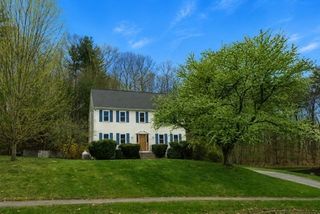
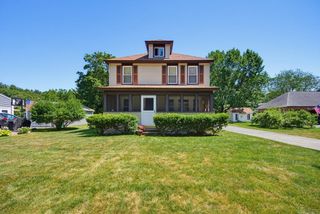
37 Cooper Rd, Northbridge, MA 01534
- 3 beds |
- 3 baths |
- 2,386 sqft
 Single-Family Home
  Built in 1970
  0.86acre lot
 —— car garage
  $224/sqft
  Listed 8 days ago
Property Description
Welcome home to this beautifully maintained ranch set on nearly an acre of sprawling, private land. Open-concept living creates an inviting atmosphere ideal for everyday living and entertaining. The spacious kitchen features updated appliances, granite countertops, abundant cabinet and counter space, a large pantry, updated lighting, and a convenient breakfast bar. Double windows and large skylight offer an abundance of natural light throughout, oak hardwoods grace the entire main level and just off the main living area you'll find a dedicated laundry area in the full bath for added convenience. Three generously sized bedrooms and a second full bathroom complete the main level. The finished lower level provides exceptional living space, with full size windows, family room, home office, half bath, and sliding glass door leading directly to the backyard. Outside there's plenty of space to garden, play and entertain or take in the peaceful surroundings from the welcoming farmer's porch. Showings start immediately!
- Listing Status:
- Active
- Date Added:
- July 29, 2026
- Data Last Updated:
- August 7, 2026 at 4:08AM
- Listing Office:
- Real Broker MA, LLC : 855-450-0442
- Listing Agent:
- The Liberty Group : 774-320-1776
- MLS ID:
- 73556817

- General: PorchCovered Patio/DeckHot Tub/SpaStoragePrivate
- Style: Ranch
- Parking: Paved DriveOff StreetPavedParking spaces: 6
- Roofing: Shingle
- Windows: Insulated Windows
- General: FrameConcrete Perimeter
- Road/Access: Public
- Originating MLS: MLS Property Information Network
- County: Worcester
- Zoning: R2M:0017 B:0123 L:00001639583
- Utilities: for Electric Rangefor Electric DryerWasher HookupCircuit Breakers200+ Amp Service
- Water: Public
- Sewer: Private Sewer
- Source: MLS Property Information Network
- Exclusions: Sellers Personal Belongings.
This listing courtesy of The Liberty Group , Real Broker MA, LLC
Monthly Payment
- Principal & Interest $
- Property Taxes $
- Home Insurance $
- VA Funding Fee $

 New - 2 days ago