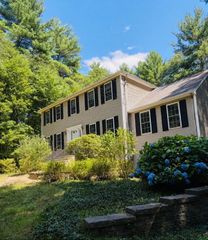
413 Goldthwaite Rd, Northbridge, MA 01588
- 4 beds |
- 3 baths |
- 2,024 sqft
 Single-Family Home
  Built in 1920
  0.4acre lot
 2 car garage
  $266/sqft
  Listed 15 days ago
Property Description
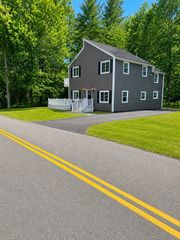
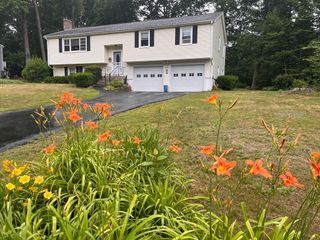
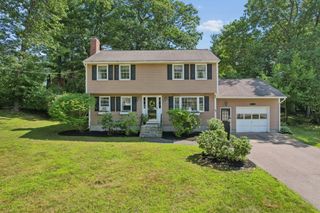
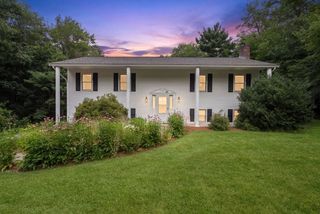
Welcome to this centrally located, affordable home with flexible living space! The charm of original woodwork & hardwood floors welcomes you into the open living & dining rooms. An adjacent room is your office, playroom or tv room! Down the hall, the spacious kitchen is fully applianced, with a breakfast bar & open views to the dining room. First floor laundry with full bathroom is next. An accessory apartment/suite addition can be your first floor primary bedroom or guest area with kitchenette, full bath, & outside deck. Upstairs are 4 bedrooms - all with hardwood floors, There’s plenty of hall storage, & a 3rd bath with cast iron tub. Think about transforming the walkup attic into living space! The private backyard offers street frontage on Fairlawn St. - an ADU space or possible building lot with town approvals. Just minutes from Rte 146, shopping, restaurants, medical, Foppema's Farm, Purgatory Chasm & West End Creamery. Northbridge has low taxes & convenient living. Come On Home!
- Listing Status:
- Active
- Date Added:
- July 14, 2026
- Data Last Updated:
- July 29, 2026 at 12:07PM
- Listing Office:
- ERA Key Realty Services : 508-234-0550
- Listing Agent:
- Carla Horn : 774-573-1294
- MLS ID:
- 73549132

- General: Balcony / DeckPorch - EnclosedDeck
- Style: Colonial
- Parking: DetachedPaved DriveOff StreetPavedParking spaces: 6
- Roofing: Shingle
- Windows: Insulated Windows
- General: FrameConcrete Perimeter
- Road/Access: Public
- Originating MLS: MLS Property Information Network
- County: Worcester
- Zoning: R2M:0007 B:0092 L:00001638303
- Utilities: for Electric Rangefor Electric DryerWasher HookupCircuit Breakers
- Water: Public
- Sewer: Private Sewer
- Source: MLS Property Information Network
This listing courtesy of Carla Horn , ERA Key Realty Services
Monthly Payment
- Principal & Interest $
- Property Taxes $
- Home Insurance $
- VA Funding Fee $

 New - 1 day ago