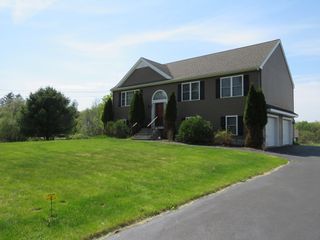
12 Talbot Dr, Norton, MA 02766
- 4 beds |
- 3 baths |
- 2,552 sqft
 Single-Family Home
  Built in 1997
  1.06acre lot
 2 car garage
  $313/sqft
  Listed 2 days ago
Property Description
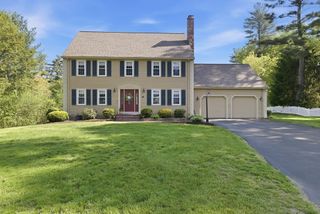
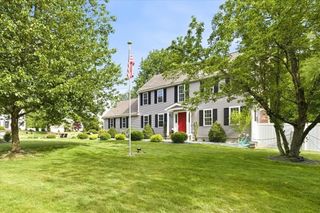
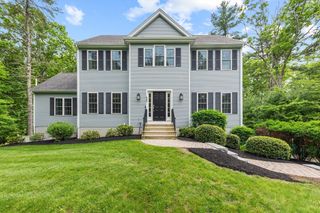
NORTON - Set on a generous 1.06-acre corner lot in a quiet neighborhood near the library + Wheaton College, this custom-built 4-bed, 2.5-bath Colonial is the turnkey dream you’ve been waiting for. Built in 1997 and impeccably maintained, this home offers a bright, functional layout w/spacious living + dining areas designed for everyday ease and entertaining. Start the day on the extra-deep front porch (swing included!) and end it on the back deck overlooking the premium yard. The renovated kitchen feat. SS appliances, granite counters, a microwave drawer, island seating, + great flow into the main living spaces. Upstairs, three good-sized beds include a primary suite, office, + 2 updated baths. The walk-up 3rd floor adds a flexible 4th bedroom, media room, office, or hangout space w/its own HVAC zone. Add’l highlights include a 2-car garage, brand new septic, partially finished basement, solar panels, 7yo roof, oversized windows, & Masonite cement board siding freshly painted in 2024.
- Listing Status:
- Active
- Date Added:
- May 28, 2026
- Data Last Updated:
- May 30, 2026 at 2:09PM
- Listing Office:
- eXp Realty : 888-854-7493
- Listing Agent:
- Esposito Group : 774-266-6158
- MLS ID:
- 73525838

- General: PorchPatioHot Tub/SpaStorageSprinkler SystemInvisible FenceStone WallPrivate
- Style: Colonial
- Parking: AttachedStoragePaved DriveOff StreetPavedParking spaces: 8
- Roofing: Shingle
- Windows: Insulated Windows
- General: FrameConcrete Perimeter
- Road/Access: Paved
- Originating MLS: MLS Property Information Network
- County: Bristol
- Zoning: R60M:17 P:162 E:73429138
- Fencing: Invisible
- Utilities: for Gas Rangefor Electric DryerWasher HookupGenerator ConnectionCircuit BreakersGenerator Connection
- Water: Public
- Sewer: Private Sewer
- Source: MLS Property Information Network
- Exclusions: Basement Freezer
This listing courtesy of Esposito Group , eXp Realty
Monthly Payment
- Principal & Interest $
- Property Taxes $
- Home Insurance $
- VA Funding Fee $

 New - 2 days ago