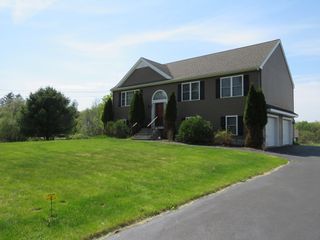
8 Eileen Road, Norton, MA 02766
- 3 beds |
- 3 baths |
- 2,402 sqft
 Single-Family Home
  Built in 1993
  0.46acre lot
 2 car garage
  $312/sqft
  Listed 3 days ago
Property Description
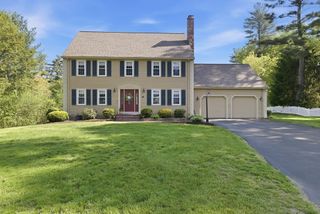
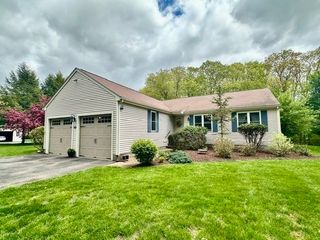
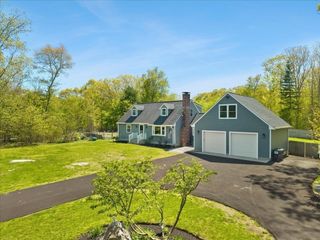
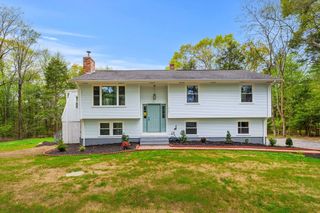
Welcome to 8 Eileen Road, an exceptional address in the Estates of Norton. As you step up to this property, you know you are about to find something special! Recently updated, this home boasts a bright white kitchen with stone counters & SS appliances. Gorgeous front to back living room with pellet stove, spacious dining room & grand composite deck allows your lifestyle to truly unfold. Retreat upstairs to a luxurious main bedroom suite with 2026 renovated bath, walk in closet & vaulted ceiling, 2 king-size bedrooms & updated family bath. Lower Level offers Family rm, Bonus rm & Office/Exercise area. Walk out backyard oasis, complete with patio, pool, hot tub, play gym & fenced yard. Features include vinyl siding, newer roof, windows & doors, 2018 gas heating, 2-car garage, LVT flooring, 2024 reverse osmosis system. Easy access to Route 123, 495, shopping & dining and Norton Reservoir. Showings begin at Open House, Fri. 5/29, 5-6 PM & Sun. 5/31,12-1pm
- Listing Status:
- Active
- Date Added:
- May 27, 2026
- Data Last Updated:
- May 30, 2026 at 2:09PM
- Listing Office:
- Keller Williams Realty Boston South West : 781-251-2101
- Listing Agent:
- The Kouri Team : 781-964-1559
- MLS ID:
- 73525288

- General: Deck - CompositePatioPool - Above GroundHot Tub/SpaPrivate
- Style: Colonial
- Pool: Above Ground
- Parking: AttachedGarage Door OpenerGarage Faces SidePaved DriveOff StreetPavedParking spaces: 6
- Roofing: Shingle
- Windows: Insulated Windows
- General: FrameConcrete Perimeter
- Road/Access: Public
- Originating MLS: MLS Property Information Network
- County: Bristol
- Zoning: R60M:28 P:1192925868
- Utilities: for Gas Rangefor Gas Ovenfor Gas DryerWasher HookupCircuit Breakers200+ Amp Service
- Water: Public
- Sewer: Private Sewer
- Source: MLS Property Information Network
- Exclusions: See Attached Inclusion/Exclusion List
This listing courtesy of The Kouri Team , Keller Williams Realty Boston South West
Monthly Payment
- Principal & Interest $
- Property Taxes $
- Home Insurance $
- VA Funding Fee $

 New - 2 days ago