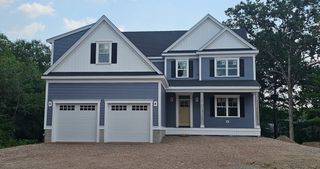
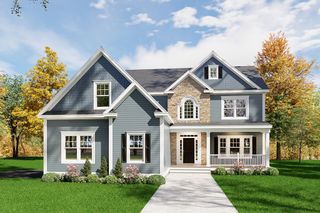
27 Germain Way 04, Norton, MA 02766
- 4 beds |
- 4 baths |
- 3,013 sqft
 Single-Family Home
  Built in 2026
  1.27acre lot
 2 car garage
  $396/sqft
  Listed 1 month ago
Property Description
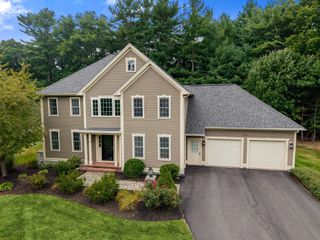
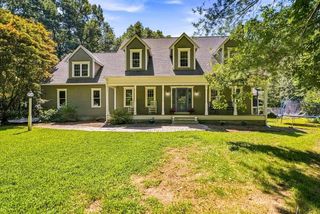
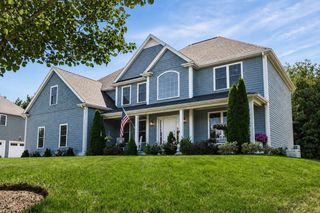
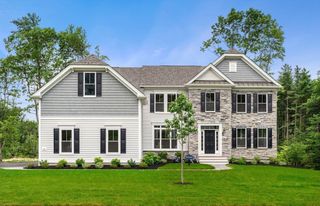
Welcome Home to Wheelock Farm! This stunning new-construction Continental floor plan offers an exceptional blend of luxury, space, and functionality. The home features a 2-car side-load garage, spacious gathering room, and light-filled café area. The gourmet kitchen is designed for entertaining with a gas cooktop, built-in microwave/oven wall unit, and oversized pantry. A versatile flex space, fifth bedroom, and full bath complete the first floor. Upstairs, the Owner’s Suite offers a luxurious retreat with a spa-like en-suite bath, two oversized walk-in closets, and a private sitting area. Three additional bedrooms, a spacious hall bath, versatile loft, and convenient laundry room complete the second level. Set within a picturesque, tree-lined Norton community, this exceptional home is just minutes from local dining, shopping, commuter rail, and major highways, providing the perfect combination of modern luxury, comfort, and convenience.
- Listing Status:
- Active
- Date Added:
- August 19, 2026
- Data Last Updated:
- October 5, 2026 at 2:07PM
- Listing Office:
- Pulte Homes of New England : 508-870-9999
- Listing Agent:
- Erin Sullivan : 508-733-1405
- MLS ID:
- 73565773

- General: Deck
- Style: Colonial
- Parking: AttachedGarage Door OpenerPaved DriveOff StreetPavedParking spaces: 4
- Roofing: Shingle
- Windows: Insulated Windows
- General: FrameConventional (2x4-2x6)Concrete Perimeter
- Road/Access: Private Road
- HOA Amenities: 575.0Quarterly
- Originating MLS: MLS Property Information Network
- County: Bristol
- Zoning: Res5260099
- Utilities: for Electric DryerWasher HookupIcemaker Connection
- Water: Public
- Sewer: Public Sewer
- Source: MLS Property Information Network
This listing courtesy of Erin Sullivan , Pulte Homes of New England
Monthly Payment
- Principal & Interest $
- Property Taxes $
- Home Insurance $
- VA Funding Fee $