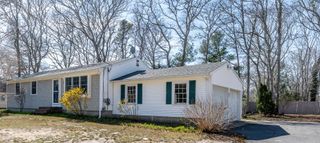
5 Briar Patch Road, Osterville, MA 02655
- 3 beds |
- 2 baths |
- 1,497 sqft
 Single-Family Home
  Built in 1984
  0.38acre lot
 1 car garage
  $585/sqft
  Listed 4 months ago
Property Description
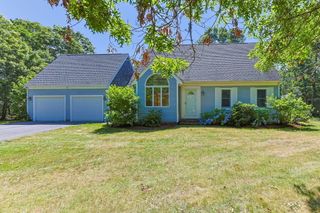
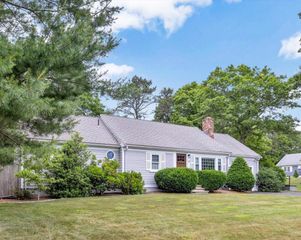
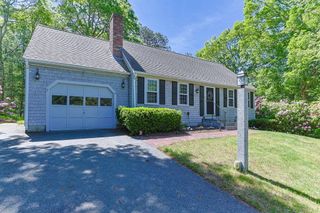
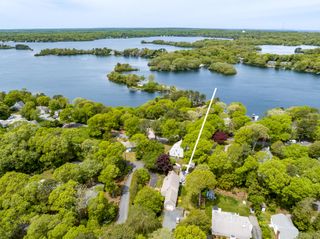
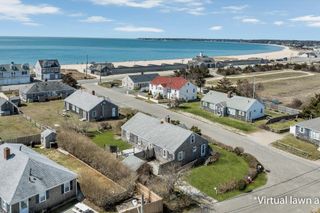
South of Route 28 in Osterville village, this inviting property offers an outstanding opportunity to secure your place in one of the area's most sought-after locations. Just 1 mile from Main Street, you'll enjoy easy access to restaurants, shops, beaches and everyday conveniences that make village living so special. Inside the home features a bright living room with vaulted ceilings, a first floor bedroom and full bathroom plus an attached one-car garage. The existing layout offers comfortable living space, making the property well suited for both year round and seasonal ownership. Outside you'll find a fully fenced-in back yard and a good sized deck. Included in the town sewer expansion, expected connection to sewer service (following completion of construction) is currently anticipated for 2028. Access to town sewer is a significant benefit for future owners, offering added peace of mind and flexibility for potential renovations or expansion. For savvy purchasers, opportunities in Osterville at this level are increasingly rare. With a premier village setting and plenty of potential to make it your own, this is a chance to invest in location, lifestyle, and long-term value.
- Listing Status:
- Active
- Date Added:
- March 26, 2026
- Data Last Updated:
- July 30, 2026 at 4:36PM
- Listing Office:
- Berkshire Hathaway HomeServices Robert Paul Properties : fisherandmarks@robertpaul.com
- Listing Agent:
- Fisher + Marks : 508-274-7169
- MLS ID:
- 22600998

- Parking: Garage Door OpenerDrivewayOff StreetParking spaces: 4
- Roofing: AsphaltShingle
- General: Shingle Siding2
- Originating MLS: Cape Cod & Islands Association of REALTORS®
- County: Barnstable
- Zoning: OSTE M:144 L:039
- Water: Public
- Source: Cape Cod & Islands Association of REALTORS®
This listing courtesy of Fisher + Marks , Berkshire Hathaway HomeServices Robert Paul Properties
Monthly Payment
- Principal & Interest $
- Property Taxes $
- Home Insurance $
- VA Funding Fee $