9 Tower Hill Rd, Oxford, MA 01540
- 4 beds |
- 3 baths |
- 2,386 sqft
 Single-Family Home
  Built in 1998
  1.39acre lot
 2 car garage
  $251/sqft
  Listed 3 days ago
Property Description
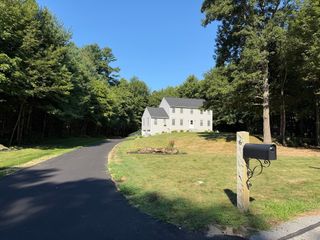
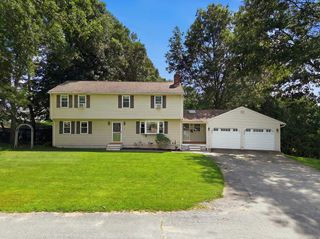
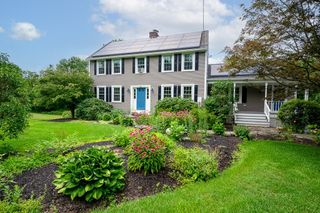
CLASSIC STYLE in a Private Setting - Get Away From It All Pulling Into the Driveway of this Custom Center Hall Colonial on a Cul-de-Sac - Light Filled Foyer Leads to Dining Room with Chair Rail Transitioning to Open Kitchen with Island for Easy Prepping & Entertaining - Extra Dining Area Leads to Deck & Backyard for Enjoying Summer Days and Cool Fall Nights to Come - Living Room with Bay Window Overlooking the Level Yard - Main Level Includes Additional Area for Playroom, Office or Sitting Room - Primary Suite with Oversized Closet Leading to Full Height Attic Storage - Three Additional Bedrooms with Plenty of Closet Space Share Second Level Bath - Laundry Room Conveniently Located on Main Level off of the Garage Entrance - Lower Level Allows for Extra Space for Workout Area or Storage - Minutes to Area Lakes for Outdoor Enjoyment
- Listing Status:
- Active
- Date Added:
- August 17, 2026
- Data Last Updated:
- August 20, 2026 at 4:06PM
- Listing Office:
- Keller Williams Pinnacle MetroWest : 508-754-3020
- Listing Agent:
- The Icon Group : 508-841-5543
- MLS ID:
- 73564739

- General: DeckStorage
- Style: Colonial
- Parking: AttachedGarage Faces SidePaved DriveOff StreetTandemPavedParking spaces: 12
- Roofing: Shingle
- Windows: Window(s) - PictureInsulated Windows
- General: FrameConcrete Perimeter
- Originating MLS: MLS Property Information Network
- County: Worcester
- Zoning: R1M:0054 B:0B0209 L:00004246772
- Utilities: for Electric Rangefor Electric DryerWasher HookupCircuit Breakers
- Water: Private
- Sewer: Private Sewer
- Source: MLS Property Information Network
This listing courtesy of The Icon Group , Keller Williams Pinnacle MetroWest
Monthly Payment
- Principal & Interest $
- Property Taxes $
- Home Insurance $
- VA Funding Fee $