18 Wright Street, Palmer, MA 01069
- 3 beds |
- 1 bath |
- 1,167 sqft
 Single-Family Home
  Built in 1950
  0.33acre lot
 1 car garage
  $304/sqft
  Listed 1 month ago
Property Description
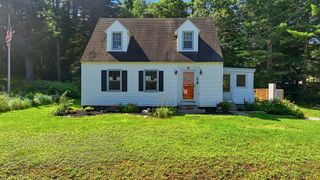
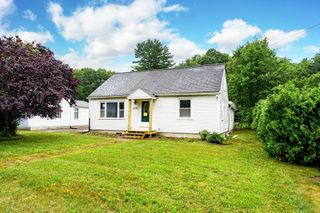
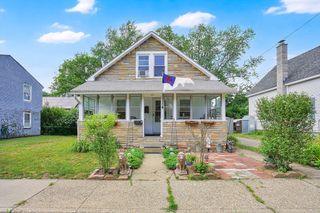
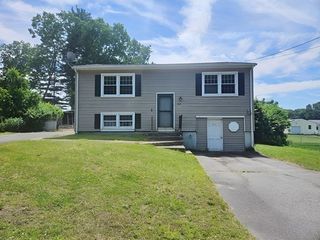
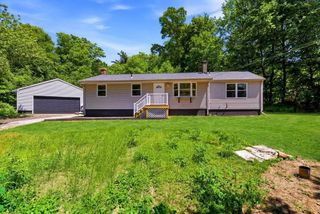
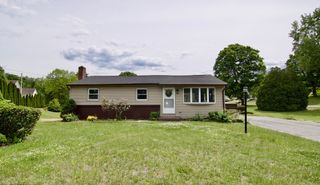
Move right into this beautifully remodeled 3-bedroom Ranch offering comfort, style, and convenience. Recent updates include a stunning kitchen featuring shaker style cabinetry, granite countertops, and stainless steel appliances. Hardwood flooring adds warmth and character throughout much of the home. The spacious living room and dining room combination is perfect for everyday living and entertaining and showcases a charming built-in hutch that adds both character and functionality. Enjoy additional living space in the inviting 3-season sun porch, ideal for relaxing with your morning coffee or unwinding at the end of the day. Additional features include a 1-car garage and immediate occupancy, allowing you to settle in right away. Conveniently located close to shopping, dining, and other area amenities, as well as Baystate Wing Hospital, this home offers both comfort and accessibility. Don't miss this opportunity!
- Listing Status:
- Active
- Date Added:
- June 24, 2026
- Data Last Updated:
- July 29, 2026 at 5:06PM
- Listing Office:
- REMAX Connections : 413-596-8500
- Listing Agent:
- Brenda Binczewski : 413-427-4286
- MLS ID:
- 73541287

- General: Porch - EnclosedFenced Yard
- Style: Ranch
- Parking: DetachedPaved DriveOff StreetPavedParking spaces: 4
- Roofing: Shingle
- Windows: Insulated Windows
- General: FrameBlock
- Road/Access: PublicDead End
- Originating MLS: MLS Property Information Network
- County: Hampden
- Zoning: TRM:63 B:523148032
- Fencing: Fenced/EnclosedFenced
- Utilities: Circuit Breakers
- Water: Public
- Sewer: Public Sewer
- Source: MLS Property Information Network
This listing courtesy of Brenda Binczewski , REMAX Connections
Monthly Payment
- Principal & Interest $
- Property Taxes $
- Home Insurance $
- VA Funding Fee $