2140 Palmer Rd, Palmer, MA 01080
- 4 beds |
- 2 baths |
- 1,328 sqft
 Single-Family Home
  Built in 1950
  0.5acre lot
 —— car garage
  $226/sqft
  Listed 12 days ago
Property Description
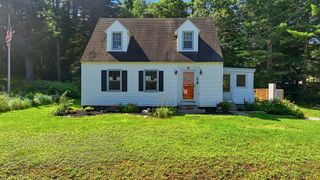
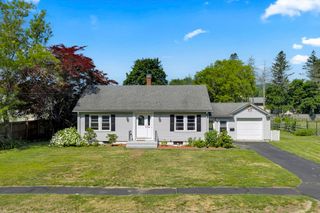
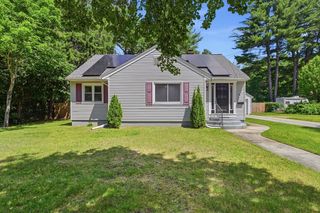
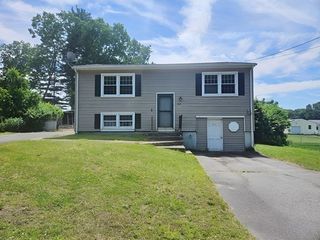
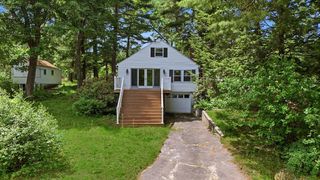
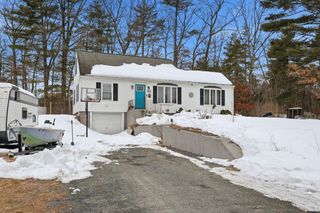
Highest and Best offers due 7/29 at noon! Charming Cape-style home offering 4 bedrooms, 1.5 baths, and 1,328 sq. ft. of comfortable living space. Set on a level half-acre lot, this freshly painted, move-in ready home features luxury vinyl plank flooring, kitchen with wall oven, countertop range, dishwasher, and refrigerator, adjacent dining room, plus a spacious living room filled with natural light. The first-floor primary bedroom offers convenient one-level living, while three additional bedrooms provide flexibility for family, guests, or a home office. The full bath includes a relaxing Jacuzzi/whirlpool soaking tub, and the finished sunroom is the perfect spot to unwind year-round. Additional highlights include town water and sewer, oil hot water baseboard heat, a full basement with laundry, vinyl siding, and ample off-street parking. Conveniently located with easy access to local amenities, schools, and major routes, this well-maintained home is a wonderful opportunity!
- Listing Status:
- Active
- Date Added:
- July 17, 2026
- Data Last Updated:
- July 29, 2026 at 5:06PM
- Listing Office:
- Kempf-Vanderburgh Realty Consultants, Inc. : 413-200-2353
- Listing Agent:
- Kempf-Vanderburgh Realty Consultants : 413-297-5200
- MLS ID:
- 73551724

- Style: Cape
- Parking: Parking spaces: 4
- Roofing: Shingle
- General: FrameOther
- Originating MLS: MLS Property Information Network
- County: Hampden
- Zoning: SRM:67 B:223148194
- Utilities: for Electric Rangefor Electric DryerWasher HookupCircuit Breakers100 Amp Service
- Water: Public
- Sewer: Public Sewer
- Source: MLS Property Information Network
This listing courtesy of Kempf-Vanderburgh Realty Consultants , Kempf-Vanderburgh Realty Consultants, Inc.
Monthly Payment
- Principal & Interest $
- Property Taxes $
- Home Insurance $
- VA Funding Fee $