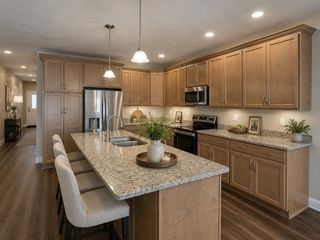
21 Village Rd 21, Paxton, MA 01612
- 2 beds |
- 2 baths |
- 1,536 sqft
 Condominium
 Built in 2005
 —— sqft lot
 1 car garage
 $296/sqft
 Listed 8 days ago
Property Description
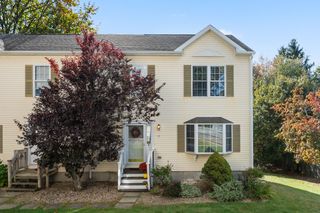
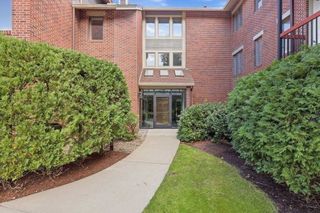
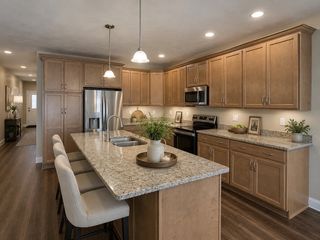
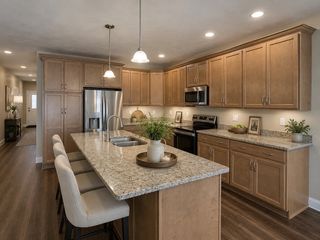
Welcome to 21 Village Road in Paxton where you will enjoy one level living in this wonderful 55+ community! This two bedroom two bath home features beautiful hardwood flooring throughout and a great open living space. The kitchen offers cherry cabinetry and granite countertops, creating a great space for cooking and entertaining. The living room offers a propane fireplace, hardwood flooring, and opens to the enclosed porch over looking the deck and backyard grounds. The primary bedroom suite offers a large bedroom with a spacious bath and walk in closet. The second bedroom offers a versatile space that can be used as a guest bedroom, office space or an extra sitting room, your choice! The stackable laundry is conveniently located in the guest bath. The basement is open and unfinished ready for your plans. Home has oversized 1 car garage with room for storage. This home sits in a quiet development that is sure to impress. This condo is turn key and ready for you to make it your own!
- Listing Status:
- Active
- Date Added:
- November 11, 2026
- Data Last Updated:
- November 19, 2026 at 2:08PM
- Listing Office:
- Janice Mitchell R.E., Inc : 508-829-6315
- Listing Agent:
- Beth Donaghy : 508-797-7565
- MLS ID:
- 73601089

- General: PorchDeck
- Parking: AttachedPavedParking spaces: 3
- Roofing: Shingle
- General: 1
- HOA Amenities: InsuranceMaintenance StructureRoad MaintenanceMaintenance GroundsSnow RemovalTrash445.0
- Originating MLS: MLS Property Information Network
- County: Worcester
- Zoning: ResM:0018 B:0000 L:0024II4667242
- Utilities: for Electric Rangefor Electric DryerCircuit Breakers
- Water: Public
- Sewer: Private Sewer
- Source: MLS Property Information Network
This listing courtesy of Beth Donaghy , Janice Mitchell R.E., Inc
Monthly Payment
- Principal & Interest $
- Property Taxes $
- Home Insurance $
- VA Funding Fee $