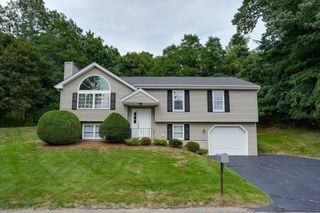
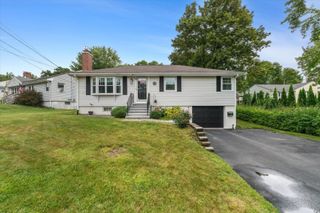
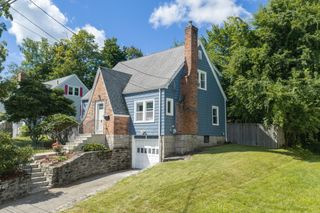
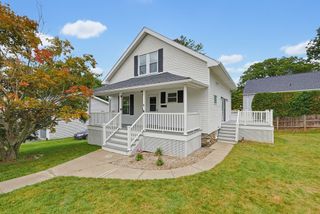
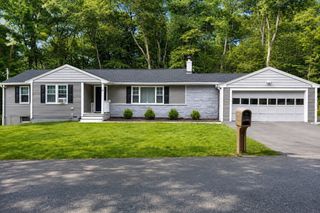
6 Burtenmar Circle, Paxton, MA 01612
- 3 beds |
- 2 baths |
- 1,298 sqft
 Single-Family Home
  Built in 1962
  0.48acre lot
 1 car garage
  $374/sqft
  Listed 16 days ago
Property Description
. ** TAKE A LOOK!.... 6 BURTENMAR CIRCLE, PAXTON ... situated in a neighborhood and near to the center of town. This ranch home was built in 1963 and this family has resided here for 31 years. Hardwood floors in the living, dining, and bedrooms. The living room, with fireplace, looks out to the patio with a view of the backyard. Primary bedroom has a half bath and ample closet space, ...and two other bedrooms. The kitchen has plenty of cabinets, counters, tile floor, and a comfortable porch looking out on the lawn. The basement has the laundry and extra open space. Finished room in the lower level with a great space with a fireplace and double closet. Added a mini split in 2023. Boiler is 26 years old....Roof is new / 2026 with warranty...new chimney / 2007. One car attached garage.
- Listing Status:
- Active
- Date Added:
- August 28, 2026
- Data Last Updated:
- September 13, 2026 at 9:06PM
- Listing Office:
- RE/MAX Vision : 508-595-9900
- Listing Agent:
- Deborah Richards : 508-523-2276
- MLS ID:
- 73569622

- General: PorchPatio
- Style: Ranch
- Parking: AttachedGarage Door OpenerPaved DriveOff StreetPavedParking spaces: 4
- Roofing: Shingle
- Windows: Insulated Windows
- General: FrameConcrete Perimeter
- Road/Access: Public
- Originating MLS: MLS Property Information Network
- County: Worcester
- Zoning: R3217030
- Utilities: for Electric Rangefor Electric DryerWasher HookupCircuit Breakers100 Amp Service
- Water: Public
- Sewer: Private Sewer
- Source: MLS Property Information Network
This listing courtesy of Deborah Richards , RE/MAX Vision
Monthly Payment
- Principal & Interest $
- Property Taxes $
- Home Insurance $
- VA Funding Fee $

 New - 3 days ago