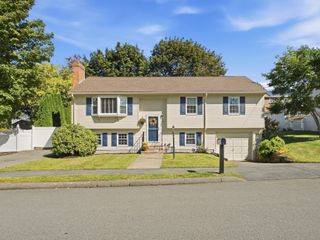
106 Lynnfield St, Peabody, MA 01960
- 5 beds |
- 2 baths |
- 2,188 sqft
 Single-Family Home
  Built in 1955
  0.36acre lot
 —— car garage
  $377/sqft
  Listed 1 month ago
Property Description
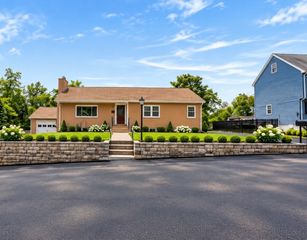
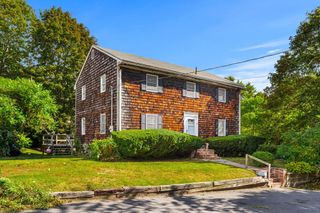
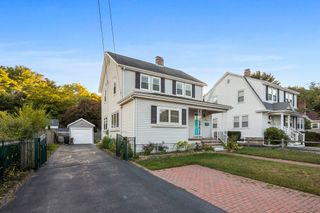
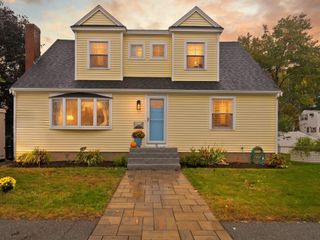
Welcome to 106 Lynnfield Street, a spacious and beautifully updated Garrison offering an incredibly flexible layout with room for everyone. Extensively renovated in 2018, the home features an updated roof, siding, windows, heating system, central air, kitchen, and bathrooms. The main level is highlighted by an impressive great room with soaring cathedral ceilings, creating the perfect space for entertaining, holidays, or simply relaxing at home. An open kitchen and dining area, additional living room, full bath, and first-floor bedroom provide even more versatility. Upstairs, you’ll find four generously sized bedrooms and another full bath. The finished lower level adds valuable bonus space, including a potential sixth bedroom or home office, laundry, storage, and direct walkout access to the backyard. Outside, enjoy a large, level fenced yard complete with a covered patio, above-ground pool, garden area, and storage shed. With abundant off-street parking and a layout designed to adapt to a variety of needs, this Peabody home offers exceptional space both inside and out.
- Listing Status:
- Active
- Date Added:
- August 27, 2026
- Data Last Updated:
- October 5, 2026 at 6:06PM
- Listing Office:
- RE/MAX Platinum : 781-484-1957
- Listing Agent:
- Scott E. Jones, Jr. : 781-844-5070
- MLS ID:
- 73568997

- General: PatioPool - Above GroundFenced YardGarden
- Style: Garrison
- Pool: Above Ground
- Parking: Paved DriveOff StreetParking spaces: 8
- Roofing: Shingle
- General: FrameConcrete Perimeter
- Road/Access: Public
- Originating MLS: MLS Property Information Network
- County: Essex
- Zoning: R1M:0101 B:01212108182
- Fencing: Fenced/EnclosedFenced
- Utilities: for Electric Range
- Water: Public
- Sewer: Public Sewer
- Source: MLS Property Information Network
This listing courtesy of Scott E. Jones, Jr. , RE/MAX Platinum
Monthly Payment
- Principal & Interest $
- Property Taxes $
- Home Insurance $
- VA Funding Fee $

 New - 1 day ago