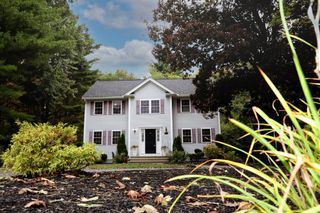
106 Russell St, Peabody, MA 01960
- 4 beds |
- 4 baths |
- 2,344 sqft
 Single-Family Home
 Built in 1971
 0.36acre lot
 2 car garage
 $384/sqft
 Listed 9 days ago
Property Description
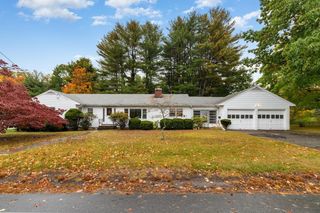
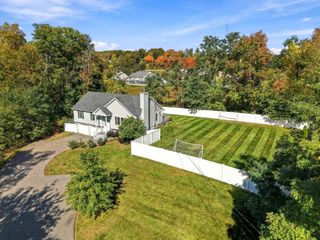
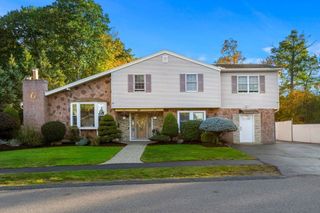
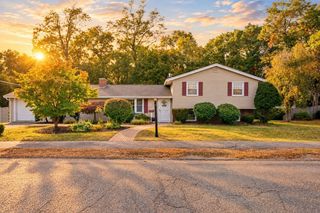
Welcome to 106 Russell Street, a beautifully maintained 4-bedroom, 3.5-bath home ideally situated in the heart of desirable West Peabody. Offering over 2,300 square feet of living space, this home combines a spacious, functional layout with exceptional indoor and outdoor entertaining spaces.The main level features hardwood floors throughout, a beautifully updated eat-in kitchen with quartz countertops and mosaic tile backsplash, and generously sized living and dining rooms perfect for both everyday living and entertaining. Upstairs, you'll find four spacious bedrooms, including an impressive primary suite featuring cathedral ceilings, a custom walk-in closet and private bath with an oversized tiled shower and heated floors.The finished walk-out lower level provides additional living space with a family room and full bath, offering tremendous flexibility for a home office, guest space, playroom or media room.Outside, the fenced backyard is made for summer entertaining with an in-ground pool, deck and fire pit area creating your own private retreat. Additional highlights include new heating & central air, a two-car garage and ample off-street parking.Located in sought-after West Peabody with convenient access to major highways, shopping, dining and everything the North Shore has to offer.
- Listing Status:
- Active
- Date Added:
- October 26, 2026
- Data Last Updated:
- November 4, 2026 at 6:06PM
- Listing Office:
- Compass : 617-206-3333
- Listing Agent:
- Nikki Martin Team : 781-710-1440
- MLS ID:
- 73595256

- General: DeckPool - IngroundFenced YardStone Wall
- Style: Colonial
- Pool: In Ground
- Parking: AttachedUnderPaved DriveOff StreetDrivewayPavedParking spaces: 10
- Roofing: Shingle
- General: FrameConcrete Perimeter
- Road/Access: Public
- Originating MLS: MLS Property Information Network
- County: Essex
- Zoning: R12096251
- Fencing: Fenced
- Utilities: for Electric Rangefor Electric DryerWasher Hookup200+ Amp Service
- Water: Public
- Sewer: Private Sewer
- Source: MLS Property Information Network
This listing courtesy of Nikki Martin Team , Compass
Monthly Payment
- Principal & Interest $
- Property Taxes $
- Home Insurance $
- VA Funding Fee $

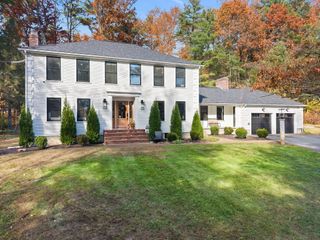
 New - 1 day ago