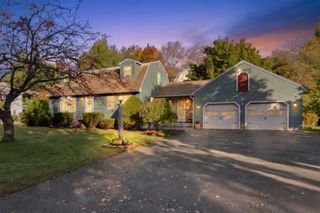
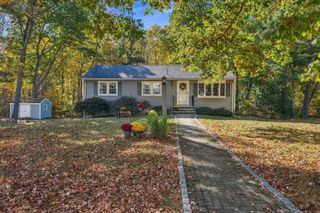
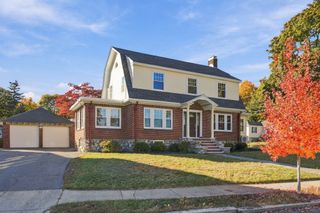
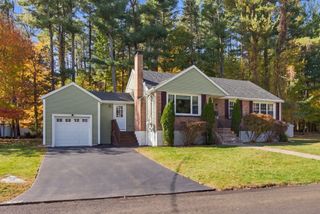
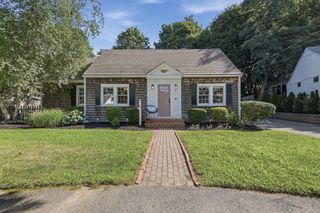
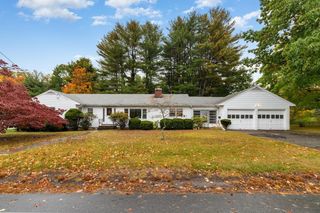
48 Catherine Dr, Peabody, MA 01960
- 4 beds |
- 3 baths |
- 2,326 sqft
 Single-Family Home
 Built in 1962
 0.37acre lot
 1 car garage
 $365/sqft
 Listed 14 days ago
Property Description
Welcome to 48 Catherine Drive in West Peabody! This 4-bedroom, 2.5-bath Tri-level home offers the rare convenience of one-level living if needed, with additional space to spread out and accommodate multigenerational living amongst other levels. The kitchen features a breakfast nook, with a formal fireplaced dining room just across the way, perfect for hosting holidays and special occasions plus a large formal living room with a 2nd fireplace and French doors connected the entertaining areas. A first-floor primary suite is conveniently located off the kitchen. The upper level features 3 bedrooms and a full bath. The lower level features a large utility room, Large storage and laundry room and a potential 5th bedroom with full windows and a closet or another family room. Enjoy the enclosed deck for fall game days, a private backyard abutting the golf course at Sagamore Spring Golf Club, and a one-car garage. Located directly across from Symphony Park, near the Peabody, Middleton, and Lynnfield line, this home offers easy access to shopping, restaurants, MarketStreet Lynnfield, and Route 114. Enjoy the convenience of West Peabody's residential setting while staying close to everything the North Shore has to offer.
- Listing Status:
- Active
- Date Added:
- October 12, 2026
- Data Last Updated:
- October 26, 2026 at 4:06PM
- Listing Office:
- Lyv Realty : 978-533-8000
- Listing Agent:
- Candice Pagliarulo Hodgson : 781-572-5966
- MLS ID:
- 73589785

- General: DeckCovered Patio/Deck
- Style: Other (See Remarks)
- Parking: AttachedPaved DrivePavedParking spaces: 5
- Roofing: Shingle
- General: Concrete Perimeter
- Road/Access: Public
- Originating MLS: MLS Property Information Network
- County: Essex
- Zoning: R1M:0007 L:00762096355
- Water: Public
- Sewer: Public Sewer
- Source: MLS Property Information Network
This listing courtesy of Candice Pagliarulo Hodgson , Lyv Realty
Monthly Payment
- Principal & Interest $
- Property Taxes $
- Home Insurance $
- VA Funding Fee $