24 Tumelty, Peabody, MA 01960
- 4 beds |
- 3 baths |
- 2,616 sqft
 Single-Family Home
 Built in 1961
 0.3acre lot
 —— car garage
 $363/sqft
 Listed 13 days ago
Property Description
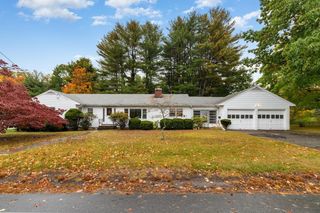
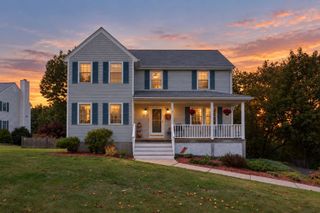
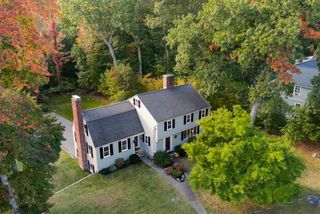
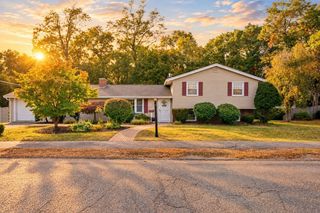
Looking to buy in the #1 voted zip code? Be sure to see 24 Tumelty Road, located in the desirable "Rolling Hills" neighborhood. Featuring extensive updates and a resort-style backyard with a brand-new gunite pool.This tri-level contemporary home opens with a spacious first-floor foyer and a large Family Room with beautiful 20x20 tile flooring and Full Bath. The upper level hosts a generous 25 x 14 Primary Bedroom featuring a cathedral ceiling, walk-in closet, and Full Bath, alongside two additional bedrooms with custom closets, hardwood flooring, plus an additional, updated Full Bath.The heart of the home is the 2018-remodeled kitchen with Raw Granite and Stainless Steel appliances, which flows seamlessly into the open Dining Room. This inviting space boasts a Stone electric Fireplace, cathedral ceilings, bow window, and hardwood flooring. Additional interior highlights include a 2024 finished basement complete with a French drain system, sump pump, new windows, large custom closet, and a second washer & dryer. The garage was finished offering custom built-ins and electric heat for storage or added space. Step outside into your own private 5-star Carribean Oasis. The fenced, sun-filled yard features a new pebble-finish gunite pool, new heater, saltwater system and cover (completed June 2026). An outdoor kitchen, 10-person table, a pizza oven station all with granite tops, complete with a custom-built overhang for those hot, sunny days. A brick patio, lush landscaping with LED lighting and sprinkler system, along with a brand-new 10x20 custom-built shed complete this stunning property. Includes two driveways for ample parking. Don't miss this one!! Schedule your private showing today.
- Listing Status:
- Active
- Date Added:
- October 13, 2026
- Data Last Updated:
- October 26, 2026 at 3:07PM
- Listing Office:
- Cameron Real Estate Group : 781-486-3180
- Listing Agent:
- Liz Giannasca : 978-979-3755
- MLS ID:
- 73590102

- General: Pool - Inground HeatedRain GuttersStorageSprinkler SystemDecorative LightingFenced Yard
- Style: Contemporary
- Pool: Pool - Inground Heated
- Parking: Heated GarageStoragePaved DriveOff StreetParking spaces: 5
- General: Concrete Perimeter
- Road/Access: Public
- Originating MLS: MLS Property Information Network
- County: Essex
- Zoning: R1B2100386
- Fencing: Fenced
- Utilities: for Gas Rangefor Electric DryerWasher HookupCircuit Breakers
- Water: Public
- Sewer: Public Sewer
- Source: MLS Property Information Network
- Exclusions: Tv Bedroom With CribLounge Chairs In Yard
This listing courtesy of Liz Giannasca , Cameron Real Estate Group
Monthly Payment
- Principal & Interest $
- Property Taxes $
- Home Insurance $
- VA Funding Fee $