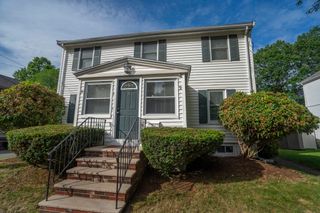
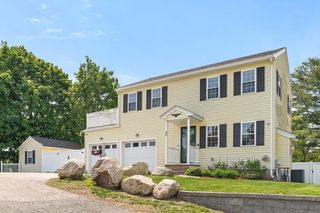
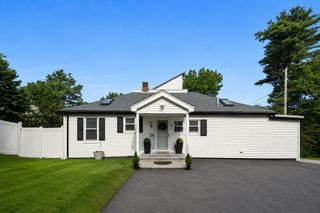
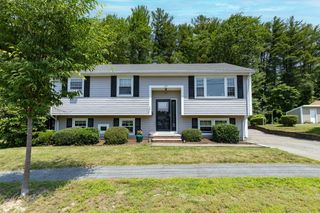
4 Will Sawyer St, Peabody, MA 01960
- 3 beds |
- 2 baths |
- 2,119 sqft
 Single-Family Home
  Built in 1960
  9,148sqft lot
 1 car garage
  $363/sqft
  Listed 12 days ago
Property Description
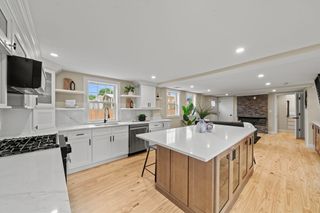
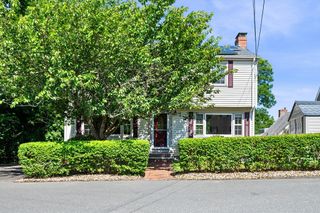
Tucked away on the Lynnfield line, this well kept neighborhood offers tree lined streets and sidewalks perfect for a morning walk/run. This charming three bedroom Ranch home offers a fully fenced yard with above ground pool and deck that leads to family room. The kitchen is located in the heart of the home with updated cabinets, quartz counters, SS appliances, gas stove for cooking, center island overlooking family room with electric fireplace, and open to dining area. Just off the kitchen is a full bath with tile floor. The front door opens to the living room with hardwood flooring and wood burning fireplace. The primary bedroom has hardwood flooring, large walk-on closet, full bath w/ tiled showerjacuzzi tub, bonus room currently being used as home office. Two additional bedrooms both with hardwood floors are a generous size. Partially finished basement with FP. One car garage and two driveways. Many updates include new 200 AMP panel, 40 gal. hot water tank, pool liner 2024.
- Listing Status:
- Active
- Date Added:
- June 24, 2026
- Data Last Updated:
- July 6, 2026 at 2:08PM
- Listing Office:
- Coldwell Banker Realty - Lynnfield : 781-334-5700
- Listing Agent:
- Evelyn Rockas : 617-256-8500
- MLS ID:
- 73541046

- General: DeckPool - Above GroundRain GuttersFenced Yard
- Style: Ranch
- Pool: Above Ground
- Parking: UnderPaved DrivePavedParking spaces: 5
- Roofing: Shingle
- General: FrameConcrete Perimeter
- Originating MLS: MLS Property Information Network
- County: Essex
- Zoning: R1B2107442
- Fencing: Fenced
- Utilities: for Gas Rangefor Electric DryerWasher HookupCircuit Breakers200+ Amp Service
- Water: Public
- Sewer: Public Sewer
- Source: MLS Property Information Network
- Exclusions: Hot Tub
This listing courtesy of Evelyn Rockas , Coldwell Banker Realty - Lynnfield
Monthly Payment
- Principal & Interest $
- Property Taxes $
- Home Insurance $
- VA Funding Fee $