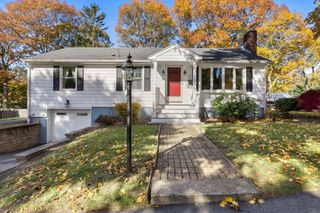
92 Tremont Street, Peabody, MA 01960
- 3 beds |
- 2 baths |
- 1,261 sqft
 Single-Family Home
 Built in 1900
 6,098sqft lot
 —— car garage
 $474/sqft
 Listed 8 days ago
Property Description
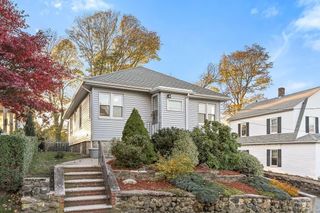
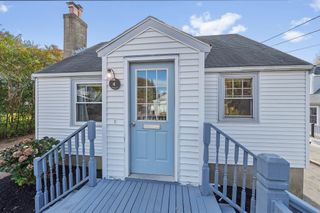
Welcome to this charming bungalow-style single-family home in Peabody! This inviting property offers a comfortable and versatile layout featuring a bright living room, dining area, and a functional kitchen. Enjoy beautiful hardwood, tile, and vinyl flooring, recessed lighting, and plenty of natural light throughout. The finished walk-out basement provides additional flexible space, while the convenient first-floor laundry adds everyday practicality. Additional highlights include insulated windows, vinyl siding, and a spacious paved driveway with ample off-street parking. Conveniently located near shopping, public transportation, schools, and local amenities. Don't miss the opportunity to make this home yours! Open House Saturday & Sunday, 11:00 AM–1:00 PM.
- Listing Status:
- Active
- Date Added:
- October 27, 2026
- Data Last Updated:
- November 4, 2026 at 2:06PM
- Listing Office:
- Keller Williams Realty Evolution : 978-927-8700
- Listing Agent:
- Alvarenga & Son's Team : 978-907-8869
- MLS ID:
- 73595681

- Style: Bungalow
- Parking: Paved DriveOff StreetPavedParking spaces: 6
- Roofing: Shingle
- Windows: Insulated Windows
- General: FrameBlock
- Originating MLS: MLS Property Information Network
- County: Essex
- Zoning: BN2105154
- Utilities: for Gas RangeCircuit Breakers100 Amp Service
- Water: Public
- Sewer: Public Sewer
- Source: MLS Property Information Network
This listing courtesy of Alvarenga & Son's Team , Keller Williams Realty Evolution
Monthly Payment
- Principal & Interest $
- Property Taxes $
- Home Insurance $
- VA Funding Fee $

 New - 8 hours ago