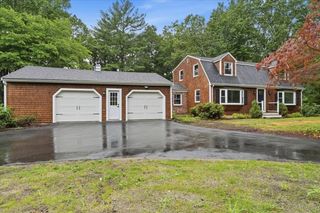
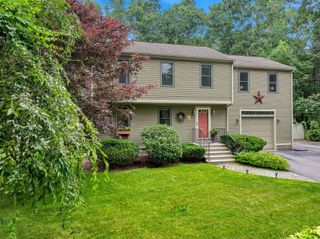
155 Elmer St, Pembroke, MA 02359
- 3 beds |
- 2 baths |
- 2,324 sqft
 Single-Family Home
  Built in 2012
  0.92acre lot
 —— car garage
  $366/sqft
  Listed 2 months ago
Property Description
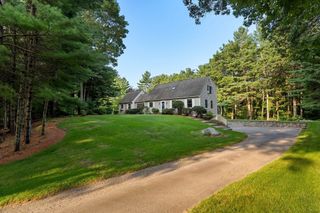
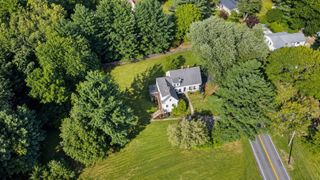
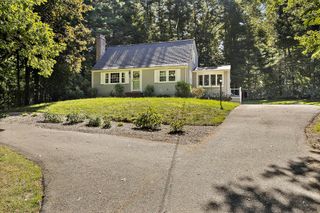
Move in ready! Wide open-concept home featuring a breathtaking great room with soaring 16-foot vaulted ceilings and spectacular private 180-degree views of town owned conservation land that will never be developed. Designed for both comfort and entertaining, the gourmet kitchen offers an oversized 10-foot island, gas cooktop and double wall ovens. The spacious primary suite features a luxurious bath with dual vanities, a five-foot walk-in shower, and a private loft space ideal for a home office or relaxation.Enjoy outdoor living on the expansive wraparound deck, perfect for entertaining or taking in the peaceful wooded setting. Situated on nearly an acre abutting private woods, there is plenty of room to add a pool or detached garage. Additional highlights include an upgraded septic system sized for future expansion, a 1,400 sq. ft. unfinished walkout basement with high ceilings and great ADU potential, large storage shed, and an oversized driveway with ample off-street parking.
- Listing Status:
- Active
- Date Added:
- July 10, 2026
- Data Last Updated:
- September 14, 2026 at 12:06AM
- Listing Office:
- Celebration Real Estate : 781-293-9800
- Listing Agent:
- Patricia Dunigan : 781-264-3606
- MLS ID:
- 73548106

- General: Deck - WoodDeck - VinylDeck - CompositeRain GuttersStorageGarden
- Style: CapeContemporary
- Parking: Paved DriveOff StreetStone/GravelPavedParking spaces: 10
- Roofing: Shingle
- Windows: Insulated Windows
- General: FrameModularConcrete Perimeter
- Road/Access: Public
- Originating MLS: MLS Property Information Network
- County: Plymouth
- Zoning: ResM:B4 P:1451106431
- View: Scenic View(s)View
- Utilities: for Gas Rangefor Electric Rangefor Electric DryerWasher HookupIcemaker ConnectionGenerator ConnectionGeneratorCircuit Breakers200+ Amp ServiceGenerator Connection
- Water: Public
- Sewer: Private Sewer
- Source: MLS Property Information Network
This listing courtesy of Patricia Dunigan , Celebration Real Estate
Monthly Payment
- Principal & Interest $
- Property Taxes $
- Home Insurance $
- VA Funding Fee $