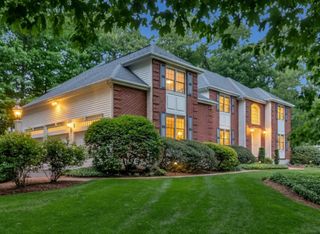
65 Rhodes St, Plainville, MA 02762
- 4 beds |
- 4 baths |
- 4,867 sqft
 Single-Family Home
  Built in 2001
  1.37acre lot
 2 car garage
  $267/sqft
  Listed 4 days ago
Property Description
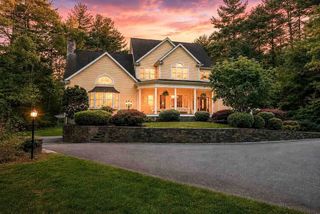
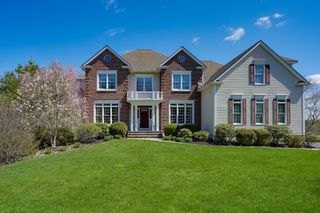
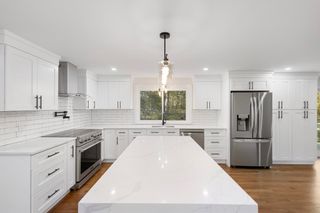
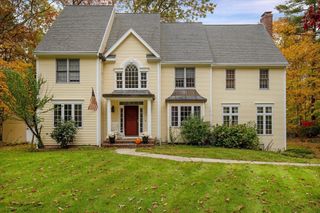
Welcome to 65 Rhodes Street- a stunning residence offering over 4,500 sq.ft. of exceptional living space abutting Wentworth Hills Golf Course. Thoughtfully designed by the original owners, this exceptional property blends timeless elegance with modern comfort. The heart of the home is the spectacular chef’s kitchen featuring high-end appliances, an immense island, walk-in pantry, and open-concept layout flowing seamlessly into a sun-filled sunroom. Outside, enjoy a heated gunite pool, lush outdoor living spaces, golf course views, and spectacular sunsets. The luxurious primary suite includes a spa-like bath, expansive walk-in closet, and infrared sauna. 3 additional bedrooms, 2nd floor laundry, finished 3rd floor, and versatile lower level providing endless flexibility and functionality. Homes of this caliber rarely become available. Combining luxury, functionality, and exceptional craftsmanship in a premier setting, this property is truly one-of-a-kind. Showings begin at OH 5/29
- Listing Status:
- Active
- Date Added:
- May 26, 2026
- Data Last Updated:
- May 30, 2026 at 7:08AM
- Listing Office:
- Berkshire Hathaway HomeServices Evolution Properties : 508-384-3435
- Listing Agent:
- Heather Cunningham : 508-922-8104
- MLS ID:
- 73523746

- General: PorchDeck - CompositePatioPool - Inground HeatedStorageProfessional LandscapingSprinkler SystemFenced Yard
- Style: Colonial
- Pool: Pool - Inground Heated
- Parking: AttachedStorageWorkshop in GarageOversizedOff StreetPavedParking spaces: 8
- Roofing: Shingle
- Windows: Insulated Windows
- General: FrameConcrete Perimeter
- Road/Access: Public
- Originating MLS: MLS Property Information Network
- County: Norfolk
- Zoning: 101M:9 L:833318262
- Fencing: Fenced
- Utilities: for Electric Rangefor Electric Ovenfor Electric DryerWasher HookupGenerator ConnectionGenerator200+ Amp ServiceGenerator Connection
- Water: Private
- Sewer: Private Sewer
- Source: MLS Property Information Network
This listing courtesy of Heather Cunningham , Berkshire Hathaway HomeServices Evolution Properties
Monthly Payment
- Principal & Interest $
- Property Taxes $
- Home Insurance $
- VA Funding Fee $

 New - 3 days ago