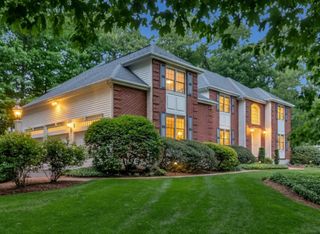
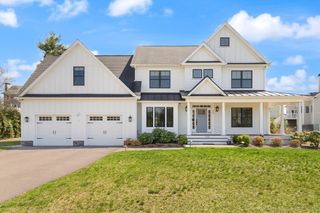
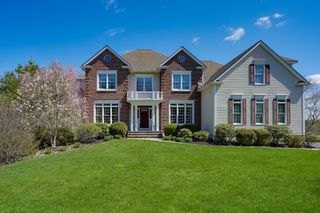
220 Berry St, Wrentham, MA 02093
- 4 beds |
- 4 baths |
- 4,000 sqft
 Single-Family Home
  Built in 2003
  2.22acre lot
 3 car garage
  $312/sqft
  Listed 10 days ago
Property Description
Your Private Luxury Oasis Awaits! Welcome to this stunning 4,000 sq ft masterpiece nestled on 2 private acres of pure serenity. Every detail of this 4-bed, 2-full, 2-half-bath home radiates sophistication.With radiant heated flooring on the majority of the main level, coupled with an open flowing floorplan andelegant 3-piece crown molding, solid core doors and tons of natural light this home is a showpiece.Relax in the breathtaking Great Room, featuring vaulted ceilings, floor-to-ceiling stone fireplace, and a wall of natural light.The Chef's Dream Kitchen: Custom cabinetry pairs perfectly with top-tier appliances: a Sub-Zero refrigerator, Viking double ovens, and a center island cooktop.Resort-Style Amenities:Pamper yourself with premium Toto luxury bidet toilets. Outside, entertain effortlessly on the oversized composite deck, or unwind on the patio by the built-in fire pit. This home is completed with an oversized 2-3 car garage with custom flooring & finished basement
- Listing Status:
- Active
- Date Added:
- May 20, 2026
- Data Last Updated:
- May 30, 2026 at 6:06AM
- Listing Office:
- HomeSmart Professionals Real Estate : 401-921-5011
- Listing Agent:
- Sheri Bishop : 508-472-0306
- MLS ID:
- 73517763

- General: PorchDeck - CompositeRain GuttersProfessional LandscapingSprinkler SystemScreensStone Wall
- Style: Colonial
- Parking: UnderGarage Door OpenerPaved DriveOff StreetDrivewayPavedParking spaces: 18
- Roofing: Shingle
- Windows: Screens
- General: FrameConcrete Perimeter
- Road/Access: Public
- Originating MLS: MLS Property Information Network
- County: Norfolk
- Zoning: R-87M:L03 B:01 L:05295148
- Utilities: for Gas RangeCircuit Breakers
- Water: Public
- Sewer: Inspection Required for SalePrivate Sewer
- Source: MLS Property Information Network
This listing courtesy of Sheri Bishop , HomeSmart Professionals Real Estate
Monthly Payment
- Principal & Interest $
- Property Taxes $
- Home Insurance $
- VA Funding Fee $

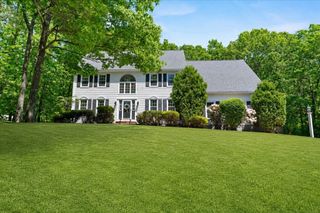
 New - 2 days ago