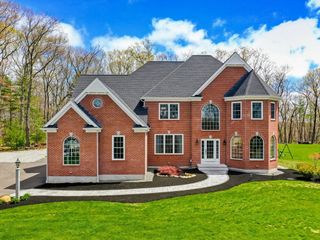
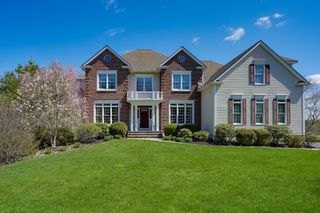
241 Prospect St, Franklin, MA 02038
- 5 beds |
- 5 baths |
- 4,154 sqft
 Single-Family Home
  Built in 2025
  1.81acre lot
 2 car garage
  $313/sqft
  Listed 2 months ago
Property Description
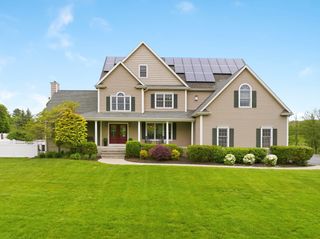
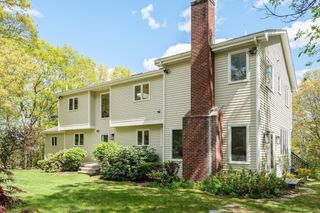
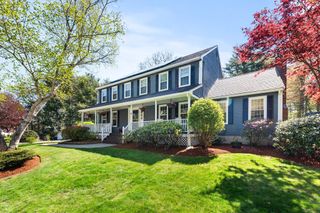
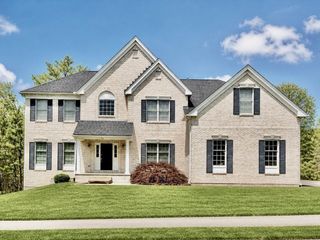
Why wait for new construction? This stunning FULLY RENOVATED Colonial is one-of-a-kind & ready for you! Set back on nearly 2 private wooded acres, this light-filled home blends luxury & comfort with a spacious open floor plan that’s perfect for entertaining & multi-generational living. REMODELED FROM TOP TO BOTTOM with custom finishes, hardwood floors & recessed lighting throughout, this home has been transformed to fit today's lifestyle & EVERYTHING IS NEW-roof, windows, electric, plumbing, septic, HVAC & MORE! From the amazing chef’s Kitchen, 5 stylish Baths, 5 spacious Bedrooms (including 3 with en-suite Baths, a 1ST-FLOOR BEDROOM option & a gorgeous Primary Suite with sitting area, spa-like Bath, custom walk-in closet & dream Laundry Room), & beautiful finished Lower Level, to the Farmer’s Porch entry & rear Deck overlooking the peaceful yard, you will fall in love with all that this home has to offer. Convenient to all things Franklin. *Seller will negotiate offers $1.3M - $1.4M*
- Listing Status:
- Active
- Date Added:
- March 25, 2026
- Data Last Updated:
- May 30, 2026 at 7:08AM
- Listing Office:
- Coldwell Banker Realty - Franklin : 508-541-6200
- Listing Agent:
- Barbara and Ted's Fine Homes Team : 508-816-6007
- MLS ID:
- 73491604

- General: PorchDeck - CompositeRain GuttersStorageProfessional LandscapingSprinkler SystemScreensOther
- Style: Colonial
- Parking: AttachedUnderGarage Door OpenerPaved DrivePavedParking spaces: 8
- Roofing: Shingle
- Windows: Insulated WindowsScreens
- General: FrameConcrete Perimeter
- Road/Access: Public
- Originating MLS: MLS Property Information Network
- County: Norfolk
- Zoning: RESM:324 L:00688043
- Utilities: Circuit Breakers200+ Amp Service
- Water: Private
- Sewer: Private Sewer
- Source: MLS Property Information Network
This listing courtesy of Barbara and Ted's Fine Homes Team , Coldwell Banker Realty - Franklin
Monthly Payment
- Principal & Interest $
- Property Taxes $
- Home Insurance $
- VA Funding Fee $