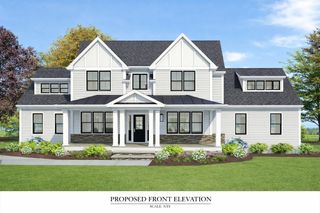
39 Whitehall Way, Bellingham, MA 02019
- 4 beds |
- 4 baths |
- 3,861 sqft
 Single-Family Home
  Built in 2006
  0.79acre lot
 3 car garage
  $363/sqft
  Listed 19 days ago
Property Description
Welcome to one of the largest and most impressive homes in Bellingham Estates. This meticulously maintained brick front colonial offers refined living with a grand two-story foyer, sweeping butterfly staircase, and elegant architectural columns. Formal dining and living rooms are beautifully appointed with crown molding and chair rail detail. The open-concept design flows seamlessly from the soaring two-story family room with gas fireplace to a well-appointed eat-in kitchen featuring cherry cabinetry, new refrigerator, and new dishwasher. A private secondary staircase leads to a luxurious primary suite with sitting area and expansive closet. The spa-like bath offers dual vanities, a tiled shower, and soaking tub. An upper-level overlook separates the suite from three additional bedrooms, each with access to a full bath. First-floor office with new LVP flooring, laundry with sink, new washer/dryer, mudroom, three-car garage, new water heater, and walkout lower level for future expansion
- Listing Status:
- Active
- Date Added:
- May 11, 2026
- Data Last Updated:
- May 30, 2026 at 7:08AM
- Listing Office:
- REMAX Executive Realty : 508-520-9696
- Listing Agent:
- The Todaro Team : 508-277-2977
- MLS ID:
- 73516153

- General: Deck - WoodRain GuttersScreens
- Style: Colonial
- Parking: AttachedGarage Door OpenerGarage Faces SidePaved DriveOff StreetPavedParking spaces: 9
- Roofing: Shingle
- Windows: Insulated WindowsScreens
- General: FrameConcrete Perimeter
- Road/Access: Public
- HOA Amenities: 150.0Quarterly
- Originating MLS: MLS Property Information Network
- County: Norfolk
- Zoning: res4504200
- Utilities: for Gas Rangefor Electric DryerWasher HookupCircuit Breakers200+ Amp Service
- Water: Public
- Sewer: Public Sewer
- Source: MLS Property Information Network
This listing courtesy of The Todaro Team , REMAX Executive Realty
Monthly Payment
- Principal & Interest $
- Property Taxes $
- Home Insurance $
- VA Funding Fee $

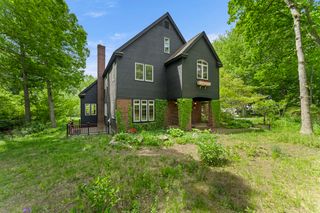
 New - 2 days ago