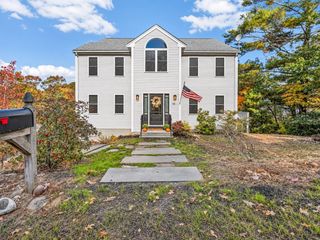
105 Pasture Hill Road, Plymouth, MA 02360
- 3 beds |
- 3 baths |
- 2,525 sqft
 Single-Family Home
 Built in 2027
 0.29acre lot
 2 car garage
 $388/sqft
 Listed 1 month ago
Property Description
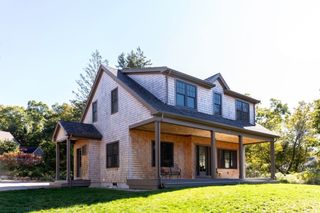
Welcome to Phase 2 of Bartlett Pond Estates! 105 Pasture Hill Road offers a rare opportunity to own one of the few 3-bedroom homes in this desirable neighborhood, within walking distance to White Horse Beach. This thoughtfully designed Colonial-style home has both comfort and functionality with its beautiful new construction featuring an inviting farmer's porch, a spacious first-floor layout with a dedicated dining room, and professionally curated finishes. The second floor offers three generously sized bedrooms, including a spacious primary suite with a large en-suite bathroom featuring a private water closet. A dedicated home office and full laundry room complete the second floor, providing the perfect combination of convenience and flexible living space. Additional highlights include hardwood flooring throughout, stainless steel energy-efficient appliances, a full basement, a complete landscape package, and the peace of mind of a 10-year RWC new home warranty. Currently under construction with anticipated move-in in early 2027!
- Listing Status:
- Active
- Date Added:
- October 17, 2026
- Data Last Updated:
- November 19, 2026 at 7:07AM
- Listing Office:
- Champion Realty Group, LLC : 781-585-4114
- Listing Agent:
- Sarah Dacey : 330-612-9336
- MLS ID:
- 73592127

- General: PorchDeck - VinylRain GuttersSprinkler SystemScreens
- Style: Colonial
- Parking: AttachedOff StreetPavedParking spaces: 5
- Roofing: Shingle
- Windows: Insulated WindowsScreens
- General: FrameConcrete Perimeter
- Road/Access: Private Road
- Originating MLS: MLS Property Information Network
- County: Plymouth
- Zoning: R20M
- Utilities: for Electric Rangefor Electric DryerWasher HookupIcemaker Connection
- Water: Public
- Sewer: Private Sewer
- Source: MLS Property Information Network
This listing courtesy of Sarah Dacey , Champion Realty Group, LLC
Monthly Payment
- Principal & Interest $
- Property Taxes $
- Home Insurance $
- VA Funding Fee $