14 Milford St, Plymouth, MA 02360
- 3 beds |
- 2 baths |
- 1,768 sqft
 Single-Family Home
  Built in 1975
  0.3acre lot
 2 car garage
  $316/sqft
  Listed 1 month ago
Property Description
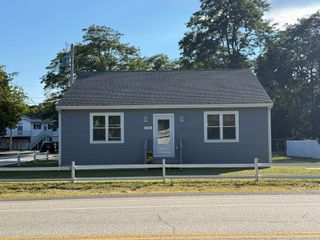
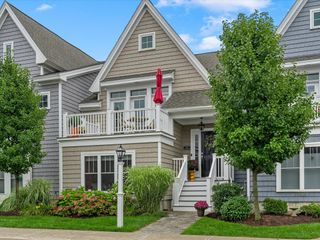
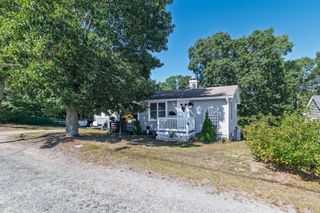
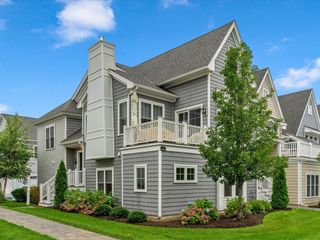
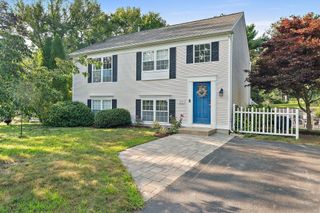
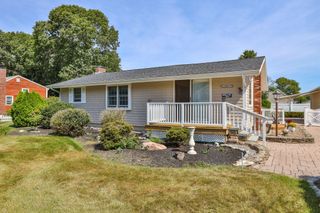
Back on market, buyer’s financing fell through! This turn-key, updated 1,768-square-foot split-level home in Plymouth features a level, fully fenced-in backyard. The interior includes brand-new flooring and fresh paint throughout. The layout begins on the first level, which features a spacious, standalone family room anchored by a brick accent wall and a cozy gas stove fireplace insert. Just a few steps up, the second level boasts an eat-in kitchen complete with wood cabinetry, granite countertops, and stainless steel appliances. From the kitchen, step out onto a massive rear deck with built-in bench seating that overlooks the private, fenced yard. This second floor also includes a comfortable bedroom and a full bathroom. Just four steps above that, the private primary bedroom suite sits over the garage, highlighting soaring vaulted ceilings, a ceiling fan, and French doors that open to a charming Juliet balcony.The finished basement tier below provides excellent privacy, offering a third bedroom with a double closet and its own private en-suite bathroom. Just outside this bedroom, a nicely finished foyer houses the laundry room and a walkout door to the backyard. Additional property highlights include a brand-new certified Title 5 private septic system, a tankless natural gas hot water heater, town water, and an attached two-car garage. This move-in-ready property perfectly combines privacy, modern upgrades, and local convenience.
- Listing Status:
- Active
- Date Added:
- August 4, 2026
- Data Last Updated:
- September 14, 2026 at 6:08AM
- Listing Office:
- Symmetry Realty : 781-936-2977
- Listing Agent:
- Christopher Sheridan : 781-217-8457
- MLS ID:
- 73559091

- General: PorchDeck - WoodBalconyRain GuttersFenced Yard
- Style: Raised Ranch
- Parking: AttachedPavedParking spaces: 6
- Roofing: Shingle
- General: FrameConcrete Perimeter
- Road/Access: Public
- Originating MLS: MLS Property Information Network
- County: Plymouth
- Zoning: RRM:0130 B:0002 L:000C251137661
- Fencing: Fenced
- Utilities: for Gas Range
- Water: Public
- Sewer: Private Sewer
- Source: MLS Property Information Network
This listing courtesy of Christopher Sheridan , Symmetry Realty
Monthly Payment
- Principal & Interest $
- Property Taxes $
- Home Insurance $
- VA Funding Fee $