$959,900
1436 Old Sandwich Rd, Plymouth, MA 02360
- 4 beds |
- 3 baths |
- 3,024 sqft
 Single-Family Home
 Built in 2026
 0.71acre lot
 2 car garage
 $317/sqft
 Listed 5 months ago
Property Description
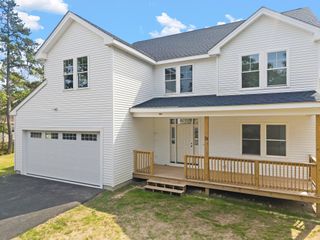
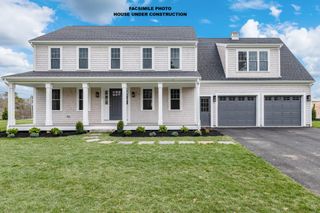
Beautiful new colonial being built on Plymouth's historical Old Sandwich Road. This semi-private subdivision has only three homes (this is the last one). Large open space area behind the three homes. 4 Bedrooms, 3 full baths with a convenient 2nd floor laundry. Three finished floors with a walk out basement roughed for a possible 4th bath in basement. Septic system is designed for a 5th future bedroom if you decide to finish the basement for future in-law. Large back yard. Enjoy a stroll through beautiful Ellisville Park & Beach, only 4 tenths of a mile away. Home is ready for Occupancy.
- Listing Status:
- Active
- Date Added:
- June 12, 2026
- Data Last Updated:
- November 19, 2026 at 7:07AM
- Listing Office:
- Jane Coit Real Estate, Inc. : 781-936-2141
- Listing Agent:
- Michael Mulligan : 508-294-4859
- MLS ID:
- 73535387

- General: Rain GuttersSprinkler System
- Style: Colonial
- Parking: AttachedPaved DriveParking spaces: 4
- Roofing: Shingle
- General: FrameConcrete Perimeter
- HOA Amenities: Unknown
- Originating MLS: MLS Property Information Network
- County: Plymouth
- Zoning: RRM:0052 B:0000 L:0032904975904
- Utilities: for Electric Rangefor Electric Ovenfor Electric DryerIcemaker Connection200+ Amp Service
- Water: Private
- Sewer: Private Sewer
- Source: MLS Property Information Network
This listing courtesy of Michael Mulligan , Jane Coit Real Estate, Inc.
Monthly Payment
$Est. Payment
- Principal & Interest $
- Property Taxes $
- Home Insurance $
- VA Funding Fee $

 New - 2 days ago