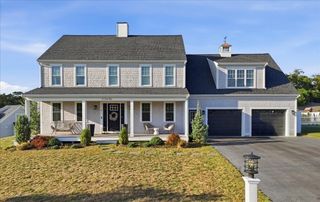
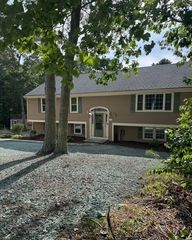
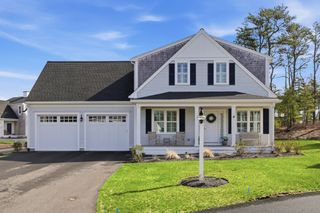
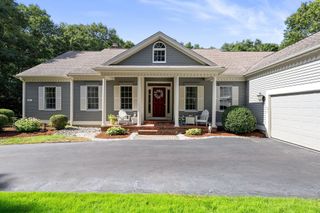
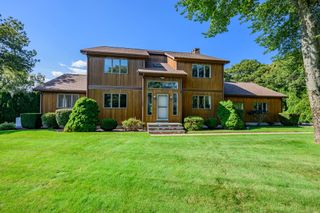
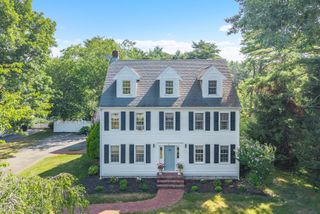
15 Southview Way, Plymouth, MA 02360
- 3 beds |
- 4 baths |
- 3,033 sqft
 Single-Family Home
  Built in 2017
  8,712sqft lot
 2 car garage
  $272/sqft
  Listed 1 month ago
Property Description
Welcome to 15 South View Way, a beautifully Valle-built ranch Aspend II within the Redbrook community. Designed for effortless single-level living, this home combines thoughtful features with a layout that flows naturally from one space to the next. Step through the main foyer to discover a versatile split-model floorplan. At the front of the home, two bright bedrooms share a full bath, offering a private setup that works perfectly for guests or a dedicated home office. A convenient powder room with a classic pedestal sink is tucked nearby, ideal for when you're hosting. The heart of the home is the expansive open-concept kitchen, featuring sleek granite countertops, stainless steel appliances, and ample cabinetry for all your storage needs. It overlooks a spacious living area anchored by a cozy gas fireplace and a bright dining space. Just off the dining area, the four-season room serves as a quiet getaway, offering views of the back deck and yard regardless of the weather. Retreat to the primary suite at the rear of the home, a generous space complete with dual closets and a large ensuite bathroom. If you're looking for even more room to spread out, the finished lower level provides a versatile secondary living area and an additional full bath. You are just moments away from the community’s amenities—enjoy a meal at the Black Lantern Tavern, grab a treat at Sweet Grace, or head over to the YMCA. This is not only a beautiful space, but an invitation to a new lifestyle. Come experience it for yourself!
- Listing Status:
- Active
- Date Added:
- August 7, 2026
- Data Last Updated:
- September 14, 2026 at 7:07AM
- Listing Office:
- Compass : 508-747-0080
- Listing Agent:
- Shawn Costa : 508-364-7453
- MLS ID:
- 73560629

- General: Deck - WoodRain GuttersSprinkler SystemScreens
- Style: Ranch
- Parking: AttachedPaved DriveOff StreetPavedParking spaces: 4
- Roofing: Shingle
- Windows: Insulated WindowsScreens
- General: FrameConcrete Perimeter
- Road/Access: Private Road
- HOA Amenities: 200.0Monthly
- Originating MLS: MLS Property Information Network
- County: Plymouth
- Zoning: RR5040835
- Utilities: for Gas RangeCircuit Breakers
- Water: Public
- Sewer: Public Sewer
- Source: MLS Property Information Network
This listing courtesy of Shawn Costa , Compass
Monthly Payment
- Principal & Interest $
- Property Taxes $
- Home Insurance $
- VA Funding Fee $