16 Ellisville Dr, Plymouth, MA 02360
- 3 beds |
- 2 baths |
- 1,501 sqft
 Single-Family Home
  Built in 1970
  0.5acre lot
 —— car garage
  $400/sqft
  Listed 28 days ago
Property Description
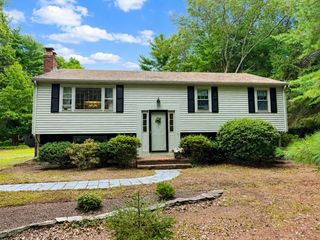
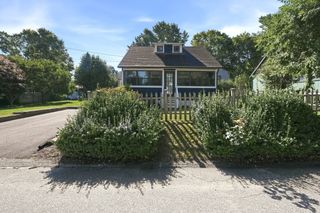
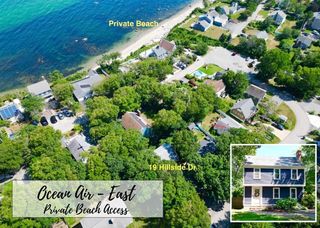
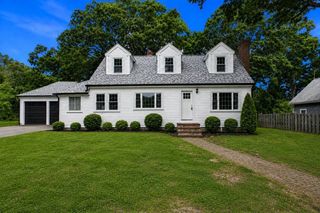
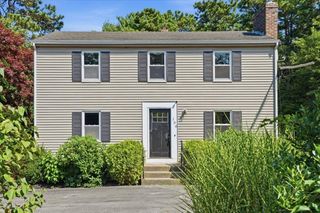
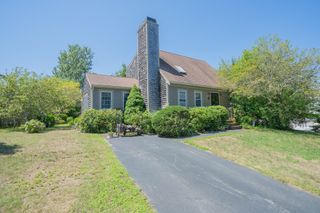
Discover the allure of coastal living at 16 Ellisville Dr, Plymouth, MA. Indian Brook Beach Association offers private beach access! Built in 1970, this 1501 sq ft single-family residence is an inviting home, ready for you to move in and begin your next chapter. Situated on a generous 22,172 sq ft lot, this property offers a harmonious blend of comfort and outdoor enjoyment. The heart of this home, the kitchen, is thoughtfully appointed with stainless steel appliances, providing a functional and stylish space for culinary endeavors. Adjacent to this, the living room offers a welcoming atmosphere, centered around a cozy fireplace – perfect for intimate gatherings or tranquil evenings. With three bedrooms and one full bathroom, alongside an additional half bathroom, this residence accommodates diverse living arrangements. Step outside to discover an inviting outdoor dining area, ideal for al fresco meals and entertaining. The lower level features a generous family room, exercise room, laundry and storage with easy walk out access to the yard. Many updates have been made to the property over the last 10 years to include, newer roof, vinyl siding, replacement windows, gutters, hard wired for generator, driveway and a second shed was added.This property invites you to experience a lifestyle of ease and comfort; schedule your private viewing today.
- Listing Status:
- Active
- Date Added:
- August 17, 2026
- Data Last Updated:
- September 14, 2026 at 7:07AM
- Listing Office:
- Jane Coit Real Estate, Inc. : 781-936-2141
- Listing Agent:
- The Anchor Team : 508-277-0570
- MLS ID:
- 73564706

- General: Deck - CompositeRain GuttersStorage
- Style: Raised Ranch
- Parking: Paved DriveShared DrivewayOff StreetPavedParking spaces: 8
- Roofing: Shingle
- Windows: Insulated Windows
- General: FrameConcrete Perimeter
- HOA Amenities: 150.0Annually
- Originating MLS: MLS Property Information Network
- County: Plymouth
- Zoning: R20S1123460
- Utilities: for Electric Rangefor Electric DryerWasher Hookup100 Amp Service
- Water: Public
- Sewer: Private Sewer
- Source: MLS Property Information Network
This listing courtesy of The Anchor Team , Jane Coit Real Estate, Inc.
Monthly Payment
- Principal & Interest $
- Property Taxes $
- Home Insurance $
- VA Funding Fee $