19 Hillside Dr, Plymouth, MA 02360
- 3 beds |
- 2 baths |
- 1,600 sqft
 Single-Family Home
  Built in 1985
  5,663sqft lot
 —— car garage
  $375/sqft
  Listed 26 days ago
Property Description
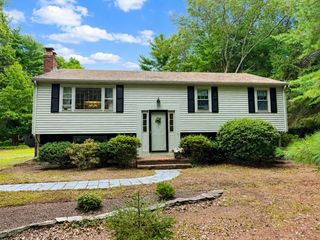
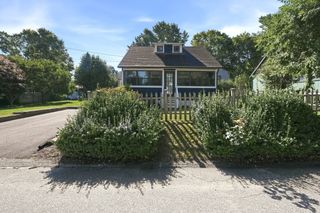
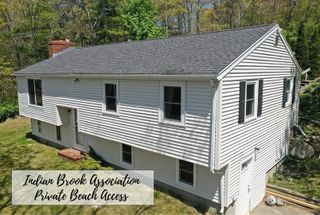
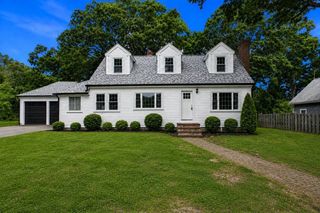
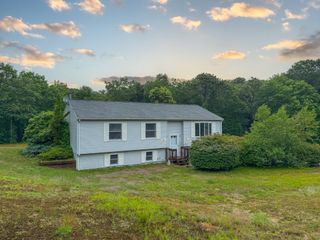
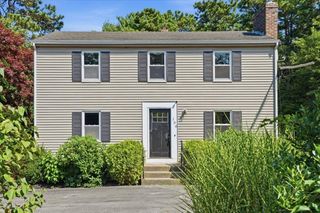
PRIVATE ASSOCIATION BEACH ACCESS!! Enjoy the coastal lifestyle at Ocean Air East, just steps from the ocean and a private association beach! Spend your days relaxing by the water, taking in beautiful sunsets and searching for sea glass along the shore. This inviting 3-bedroom, 1.5-bath home offers an open floor plan and flexible living spaces designed for everyday comfort and entertaining. The kitchen features wood cabinetry, granite countertops, stainless steel appliances and vinyl plank flooring, and opens to the dining area, breakfast bar and family room centered around a cozy wood-burning fireplace. A pantry, barn-door coat closet and half bath complete the first floor. Upstairs, the spacious primary bedroom offers direct access to a large full bath, along with two additional generously sized bedrooms. The finished lower level provides a versatile bonus room, perfect for guests, a home office, playroom or additional living space, plus laundry and space ready for a future bathroom. Outside, enjoy a private deck overlooking the fully fenced yard, along with a charming stone walkway welcoming you home. Recent updates include new windows, a freshly painted exterior and a newer front door. A wonderful opportunity to enjoy the coastal lifestyle and make every day feel like a beach day! Don't miss this incredible opportunity!
- Listing Status:
- Active
- Date Added:
- August 19, 2026
- Data Last Updated:
- September 14, 2026 at 7:07AM
- Listing Office:
- Jane Coit Real Estate, Inc. : 781-936-2141
- Listing Agent:
- The Anchor Team : 508-277-0570
- MLS ID:
- 73565389

- General: DeckRain GuttersFenced Yard
- Style: Garrison
- Parking: Paved DriveOff StreetParking spaces: 2
- Roofing: Shingle
- General: FrameConcrete Perimeter
- Originating MLS: MLS Property Information Network
- County: Plymouth
- Zoning: R25M:0050 B:0001 L:01581124640
- Fencing: Fenced
- Utilities: for Electric Rangefor Electric DryerWasher Hookup100 Amp Service
- Water: Public
- Sewer: Private Sewer
- Source: MLS Property Information Network
- Exclusions: Window Ac Units.
This listing courtesy of The Anchor Team , Jane Coit Real Estate, Inc.
Monthly Payment
- Principal & Interest $
- Property Taxes $
- Home Insurance $
- VA Funding Fee $