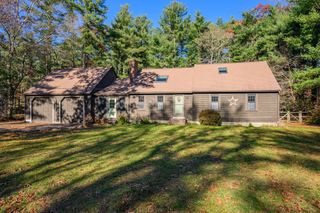
32 Sleepy Hollow Drive, Plymouth, MA 02360
- 4 beds |
- 2 baths |
- 3,072 sqft
 Single-Family Home
 Built in 1984
 0.72acre lot
 2 car garage
 $270/sqft
 Listed 8 days ago
Property Description
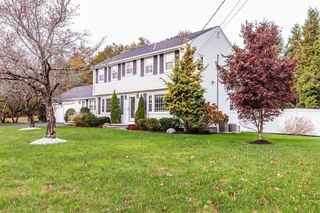
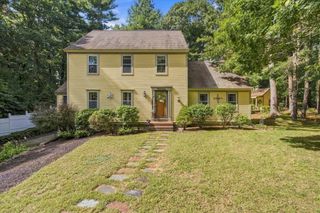
Welcome to your own private retreat, perfectly nestled at the end of a quiet cul-de-sac on the edge of beautiful Morton Park in Plymouth. Surrounded by conservation land and scenic walking trails leading toward Little Pond Road to your private deeded beach front. This home offers the perfect combination of privacy, nature, and convenience. Just two miles from vibrant downtown Plymouth, you’ll enjoy easy access to charming shops, wonderful restaurants, entertainment, and all the recreational activities that make Plymouth such a desirable place to live. This inviting four-bedroom, two-bath home offers comfortable living spaces, including a cathedral ceiling beamed kitchen, family room with propane fireplace, as well as dining area. In addition, a sun-filled room, lined with windows overlooking the backyard, provides a wonderful opportunity for a home office or flexible living space. Continuing throughout the first floor you will find two lovely bedrooms along with a full bath which features a steam shower, adding a touch of relaxation to everyday living. The second floor is where you will find the primary bedroom with cathedral ceiling and windows allowing in plenty of light. A fourth bedroom is located right down the hall as well as full bath. A partially finished basement for additional living space and laundry area. So many possibilities to imagined to make this home your own. Give yourself the perfect gift for the holidays and every season beyond!
- Listing Status:
- Active
- Date Added:
- November 11, 2026
- Data Last Updated:
- November 19, 2026 at 7:07AM
- Listing Office:
- Coldwell Banker Realty - Plymouth : 508-746-0051
- Listing Agent:
- Pamela MacInnis : 508-269-8175
- MLS ID:
- 73600960

- General: Deck - WoodRain GuttersSprinkler System
- Style: Cape
- Parking: UnderPaved DrivePavedParking spaces: 6
- Roofing: Shingle
- Windows: Insulated Windows
- General: FrameConcrete Perimeter
- Road/Access: Public
- Originating MLS: MLS Property Information Network
- County: Plymouth
- Zoning: R251131654
- Utilities: for Electric Rangefor Electric Ovenfor Electric DryerWasher Hookup
- Water: Public
- Sewer: Private Sewer
- Source: MLS Property Information Network
This listing courtesy of Pamela MacInnis , Coldwell Banker Realty - Plymouth
Monthly Payment
- Principal & Interest $
- Property Taxes $
- Home Insurance $
- VA Funding Fee $

 New - 1 day ago