53 Kristin Rd, Plymouth, MA 02360
- 4 beds |
- 3 baths |
- 2,712 sqft
 Single-Family Home
 Built in 1973
 0.46acre lot
 2 car garage
 $288/sqft
 Listed 23 days ago
Property Description
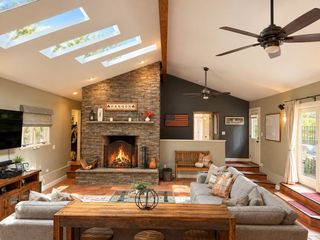
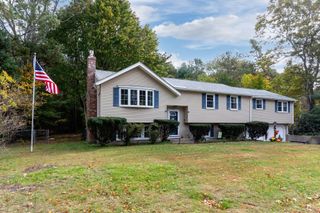
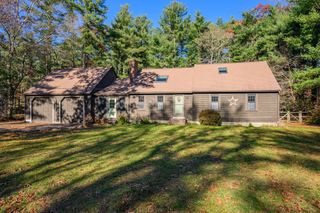
Welcome home to 53 Kristin Road, a beautifully maintained four-bedroom Garrison Colonial in desirable West Plymouth, offering classic charm, generous living space, and wonderful indoor and outdoor entertaining areas! The heart of the home is the beautifully remodeled kitchen featuring granite countertops, abundant cabinetry, stainless steel appliances, hardwood flooring, two sinks, and an impressive, 10ft granite top island with seating for 6. The adjoining dining area creates an inviting space for everyday living and gatherings. Relax in the spacious family room with exposed wood ceiling beams and a beautiful stone fireplace or enjoy the generous front-to-back living room. Upstairs, you'll find four comfortable bedrooms featuring ample closet space with built-in shelving, including a primary suite with its own bathroom. The finished lower-level recreation room provides additional flexible space, along with generous storage. Step outside to your own backyard retreat featuring an expansive deck with direct access to the above-ground pool, a spacious fenced-in backyard, beautiful stone retaining walls, mature landscaping, a firepit area, raised garden beds, and an irrigation system. Additional highlights include central air conditioning, convenient first-floor laundry, and an attached two-car garage. Ideally located near shopping, dining, recreation, and all that Plymouth has to offer. Conveniently located near Plymouth's beautiful beaches, scenic ponds, walking trails, golf courses, shopping, and historic waterfront.
- Listing Status:
- Active
- Date Added:
- October 27, 2026
- Data Last Updated:
- November 19, 2026 at 7:07AM
- Listing Office:
- RE/MAX Synergy : 508-857-5392
- Listing Agent:
- Joyce Asack : 508-942-7146
- MLS ID:
- 73595379

- General: DeckPool - Above GroundProfessional LandscapingSprinkler SystemDecorative LightingFenced YardGardenOutdoor ShowerStone Wall
- Style: ColonialGarrison
- Pool: Above Ground
- Parking: AttachedPaved DriveOff StreetDrivewayPavedParking spaces: 8
- General: FrameConcrete Perimeter
- Road/Access: Public
- Originating MLS: MLS Property Information Network
- County: Plymouth
- Zoning: R25M:0104 B:0000 L:017A U:001132849
- Fencing: Fenced/EnclosedFenced
- Utilities: for Gas Rangefor Gas Ovenfor Electric OvenWasher HookupCircuit Breakers200+ Amp Service
- Water: Private
- Sewer: Private Sewer
- Source: MLS Property Information Network
- Exclusions: Sellers Personal Items Excluded; Ring Cameras Excluded; Washer/Dryer & Generator
This listing courtesy of Joyce Asack , RE/MAX Synergy
Monthly Payment
- Principal & Interest $
- Property Taxes $
- Home Insurance $
- VA Funding Fee $

 New - 1 day ago