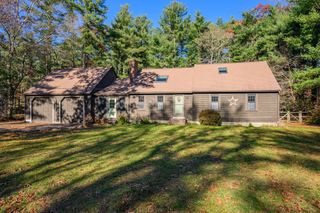
25 Filmore Street, Plymouth, MA 02360
- 3 beds |
- 2 baths |
- 2,368 sqft
 Single-Family Home
 Built in 1973
 0.61acre lot
 2 car garage
 $287/sqft
 Listed 8 days ago
Property Description
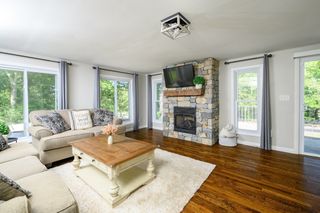
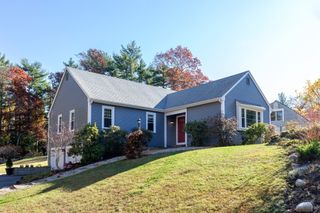
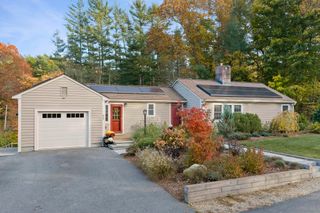
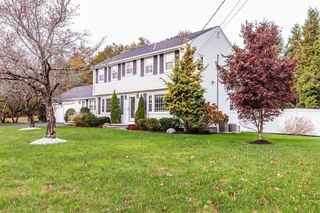
Tucked away in West Plymouth, 25 Filmore Street offers many updates and versatile living spaces, all just a short trip from the energy of downtown and the waterfront. Whether you’re looking for room to spread out or dedicated spaces for hobbies and work, this home delivers. The heart of the home is a beautifully updated kitchen that flows into a bright living room with a cozy gas fireplace. For those who love to host, the eat-in dining area opens directly onto a screened-in porch—the ideal spot for a morning coffee or a relaxing evening while overlooking the private backyard. With spacious bedrooms and two upgraded bathrooms, the interior is ready for you to make your own. But the real magic lies in the "extra" spaces: a versatile room over the garage and a home office space provide the flexibility today's homeowners crave. The finished lower-level acts as a true extension of the home, featuring a secondary living area, a guest space, and a eating area. With the potential to add another bathroom, this level offers incredible possibilities for long-term guests. Complete with a two-car garage and a list of recent updates, this property has much to offer. A new four-bedroom septic system to be installed prior to closing. Make plans to visit today.
- Listing Status:
- Active
- Date Added:
- November 11, 2026
- Data Last Updated:
- November 19, 2026 at 7:07AM
- Listing Office:
- Compass : 508-747-0080
- Listing Agent:
- Shawn Costa : 508-364-7453
- MLS ID:
- 73601209

- General: PorchPorch - ScreenedRain GuttersScreens
- Style: Raised Ranch
- Parking: UnderOff StreetPavedParking spaces: 5
- Roofing: Shingle
- Windows: Insulated WindowsScreens
- General: FrameConcrete Perimeter
- Road/Access: Public
- Originating MLS: MLS Property Information Network
- County: Plymouth
- Zoning: R251133337
- Utilities: for Electric RangeWasher HookupCircuit Breakers
- Water: Public
- Sewer: Private Sewer
- Source: MLS Property Information Network
This listing courtesy of Shawn Costa , Compass
Monthly Payment
- Principal & Interest $
- Property Taxes $
- Home Insurance $
- VA Funding Fee $

 New - 1 day ago