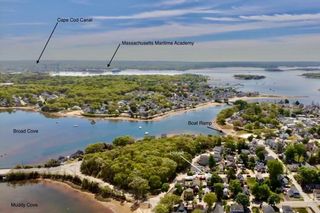
40 Bennets Neck Dr, Bourne, MA 02559
- 3 beds |
- 1 bath |
- 1,406 sqft
 Single-Family Home
  Built in 1970
  0.49acre lot
 —— car garage
  $433/sqft
  Listed 3 months ago
Property Description
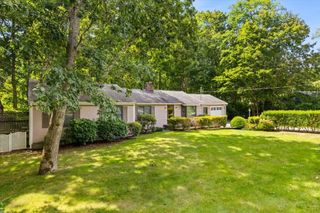
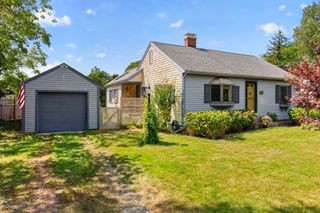
Located in the sought-after seaside village of Pocasset, this well-maintained ranch offers comfortable single-level living in one of the Upper Cape’s most desirable locations. Featuring hardwood floors, a spacious family room with a gas fireplace, and a welcoming three-season room overlooking the private backyard, the home offers a functional layout with inviting spaces to enjoy throughout the year. Well maintained over the years, it presents an opportunity for its next owner to incorporate their own updates and personal style while enjoying all that this exceptional location has to offer. Relax on the deck, spend your days exploring nearby beaches and marinas, and enjoy the convenience of easy access on and off Cape, local restaurants, and everything the Upper Cape has to offer.
- Listing Status:
- Active
- Date Added:
- May 23, 2026
- Data Last Updated:
- September 14, 2026 at 7:07AM
- Listing Office:
- LAER Realty Partners : 508-492-3303
- Listing Agent:
- Tracey Griffin : 508-314-1160
- MLS ID:
- 73523192

- General: Porch - EnclosedDeckStorage
- Style: Ranch
- Parking: Paved DrivePavedParking spaces: 2
- Roofing: Shingle
- General: FrameConcrete Perimeter
- Road/Access: Public
- Originating MLS: MLS Property Information Network
- County: Barnstable
- Zoning: R40M:38.2 P:272187920
- Utilities: for Gas RangeWasher Hookup
- Water: Public
- Sewer: Private Sewer
- Source: MLS Property Information Network
This listing courtesy of Tracey Griffin , LAER Realty Partners
Monthly Payment
- Principal & Interest $
- Property Taxes $
- Home Insurance $
- VA Funding Fee $