150 Quincy Avenue 5C, Quincy, MA 02169
- 2 beds |
- 3 baths |
- 1,249 sqft
 Condominium
  Built in 2019
  —— sqft lot
  2 car garage
  $544/sqft
  Listed 5 days ago
Property Description
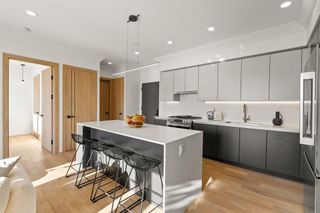
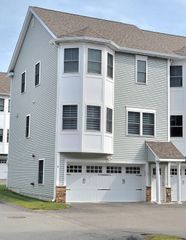
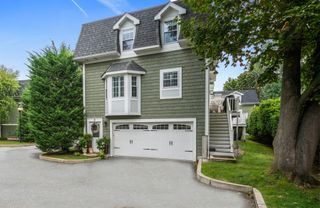
Welcome to this beautifully maintained three-level, energy-efficient end-unit townhome, built in 2019 and offering the feel of a nearly new home. Thoughtfully designed with an open -concept layout, abundance natural light, and modern finishes, this home combines comfort, style, and convenience. The main level features a bright, open-concept living and dining area with large windows and a cozy gas fireplace. The modern kitchen offers upgraded granite countertops, a large center island with dining space, and stainless-steel appliances. A convenient half bath on the main level is perfect for guests and everyday use. Upstairs you'll find two generously sized bedrooms and two beautifully appointed full bathrooms, offering comfort and privacy. The in-unit laundry is conveniently located on 2nd floor. As an end unit with a southeast-facing exposure, the home enjoys an abundance of natural light throughout the day. Step outside onto your private deck perfect for relaxing or entertaining. The home is also located next to a common yard, providing additional outdoor space. Additional highlights include a two-car garage, ample storage space in the garage, and a large attic storage area-providing plenty of room to keep everything organized. On-sited guest parking adds even more convenience for visitors. Ideally located close to shops, restaurants, parks, and Quincy Center T station and easy access to major highways. This well-maintained home offers the perfect combination of modem design, abundant natural light, generous storage, outdoor space, and a convenient location. Move -in ready and truly a must-see!
- Listing Status:
- Active
- Date Added:
- September 8, 2026
- Data Last Updated:
- September 13, 2026 at 7:07PM
- Listing Office:
- Move2Boston Group, LLC : 617-467-4889
- Listing Agent:
- Irene Ho : 781-888-3322
- MLS ID:
- 73573443

- General: Deck - WoodFenced YardScreensRain GuttersProfessional Landscaping
- Parking: UnderGarage Door OpenerStorageOff StreetGuestParking spaces: 2
- Roofing: Shingle
- Windows: Insulated WindowsScreens
- General: Frame3
- HOA Amenities: InsuranceMaintenance StructureMaintenance GroundsSnow RemovalTrashReserve Funds299.45
- Originating MLS: MLS Property Information Network
- County: Norfolk
- Zoning: RES5124659
- Fencing: Fenced
- Utilities: for Gas RangeCircuit Breakers
- Water: Public
- Sewer: Public Sewer
- Source: MLS Property Information Network
This listing courtesy of Irene Ho , Move2Boston Group, LLC
Monthly Payment
- Principal & Interest $
- Property Taxes $
- Home Insurance $
- VA Funding Fee $

 New - 3 days ago