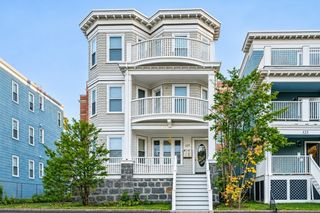
21 Totman Street Model 2, Quincy, MA 02169
- 2 beds |
- 2 baths |
- 1,047 sqft
 Condominium
 Built in 2025
 —— sqft lot
 1 car garage
 $630/sqft
 Listed 15 days ago
Property Description
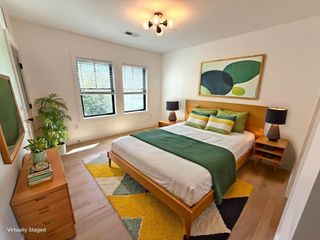
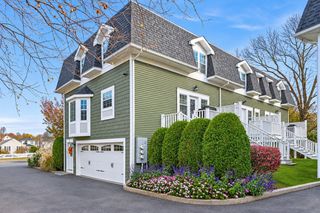
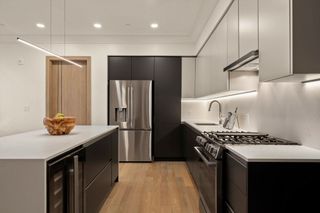
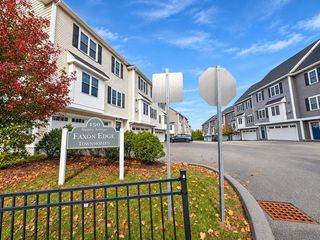
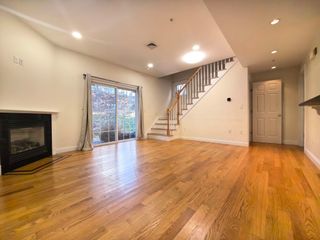
NEW CONSTRUCTION | TWO PRIMARY SUITES | CONVENIENT LOCATION Discover the exceptional design and modern convenience of The Derrick Condominiums, featuring this beautiful 2-bedroom, 2-bath residence with TWO SPACIOUS PRIMARY BEDROOMS, each offering its own walk-in closet with custom shelving. Step inside and experience an inviting, open-concept floor plan enhanced by soaring ceilings, oversized windows, and an abundance of natural light. The thoughtfully designed eat-in kitchen showcases all-wood, two-tone cabinetry, generous pantry storage, elegant marbled quartz countertops, large breakfast bar, and premium GE Profile Series stainless steel appliances. Both bathrooms offer sophisticated finishes with gleaming tile, glass-enclosed showers featuring dual shower heads, oversized vanities, and a linen storage cabinet. Additional features include in-unit laundry hookups and a deeded parking space, with the option to upgrade to a secure garage parking space. LOCATION, LOCATION, LOCATION! Ideally situated just three blocks from the Quincy Adams MBTA Red Line station, with immediate access to major highways. Commuting and getting around couldn't be more convenient. Enjoy the benefits of NEW CONSTRUCTION with a 1-Year new home warranty, contemporary finishes, and thoughtfully designed living at Quincy's Best New Address! Other units available. Come discover your new home at The Derrick!
- Listing Status:
- Active
- Date Added:
- November 4, 2026
- Data Last Updated:
- November 19, 2026 at 12:08PM
- Listing Office:
- Galvin Structures : 617-770-9131
- Listing Agent:
- Janet Batson : 617-529-6369
- MLS ID:
- 73598889

- General: PatioDecorative LightingCity View(s)ScreensProfessional LandscapingSprinkler System
- Parking: UnderGarage Door OpenerDeededGarage Faces SideOff StreetAssignedParking spaces: 1
- Roofing: ShingleRubber
- Windows: Insulated WindowsScreens
- General: FrameBrickCement BoardDouble Stud Wall1
- HOA Amenities: Elevator(s)WaterSewerInsuranceMaintenance StructureRoad MaintenanceMaintenance GroundsSnow RemovalTrashReserve Funds402.0Monthly
- Originating MLS: MLS Property Information Network
- County: Norfolk
- Zoning: Ind-A182110
- View: CityView
- Fencing: Security
- Utilities: for Electric Rangefor Electric Ovenfor Electric DryerWasher HookupIcemaker Connection110 Volts220 VoltsCircuit Breakers
- Water: Public
- Sewer: Public Sewer
- Source: MLS Property Information Network
This listing courtesy of Janet Batson , Galvin Structures
Monthly Payment
- Principal & Interest $
- Property Taxes $
- Home Insurance $
- VA Funding Fee $

 New - 1 day ago