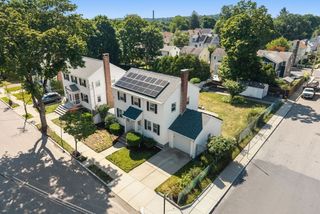
24 Rawson Rd, Quincy, MA 02170
- 4 beds |
- 2 baths |
- 2,302 sqft
 Single-Family Home
  Built in 1920
  4,792sqft lot
 —— car garage
  $413/sqft
  Listed 28 days ago
Property Description
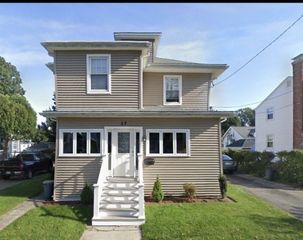
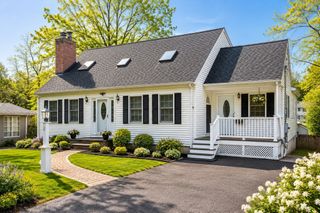
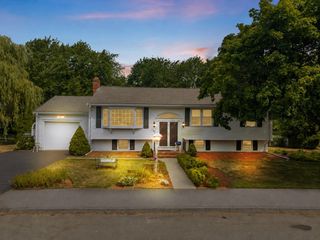
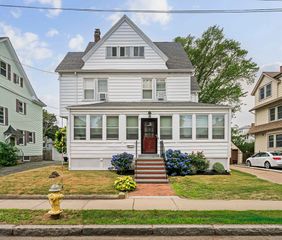
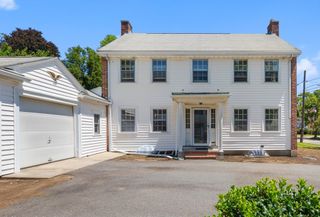
4 BEDROOMS + HOME OFFICE/DEN + FITNESS/FLEX SPACE! Offering over 2,300 sq ft across three levels, 24 Rawson Rd provides exceptional flexibility for today's lifestyle. The home features four bedrooms plus two additional versatile rooms, creating options for a private home office, fitness room, playroom, guest space, or additional bedrooms. With the potential to function as a six-bedroom home, the layout easily adapts to your needs.The bright and inviting living spaces feature hardwood flooring throughout, plenty of room to gather, work from home, or simply unwind. Ideally located near Wollaston Beach, public transportation, schools, parks, and area amenities, 24 Rawson Rd offers an exceptional combination of space, versatility, and convenience. Submit your offer before its gone!
- Listing Status:
- Active
- Date Added:
- July 1, 2026
- Data Last Updated:
- July 29, 2026 at 11:07PM
- Listing Office:
- Keller Williams Realty : 781-843-3200
- Listing Agent:
- Nelson Depina : 617-821-7534
- MLS ID:
- 73543677

- General: PorchPatio
- Style: Colonial
- Parking: Paved DriveOff StreetTandemPavedParking spaces: 3
- Roofing: Shingle
- General: Stone
- Road/Access: Public
- Originating MLS: MLS Property Information Network
- County: Norfolk
- Zoning: RESBM:6011 B:0020 L:0263190696
- Fencing: Fenced/Enclosed
- Utilities: for Gas RangeWasher Hookup100 Amp Service
- Water: Public
- Sewer: Public Sewer
- Source: MLS Property Information Network
This listing courtesy of Nelson Depina , Keller Williams Realty
Monthly Payment
- Principal & Interest $
- Property Taxes $
- Home Insurance $
- VA Funding Fee $

 New - 19 hours ago