24 Lisa Rd 24, Randolph, MA 02368
- 3 beds |
- 2 baths |
- 2,057 sqft
 Condominium
  Built in 1985
  —— sqft lot
  —— car garage
  $248/sqft
  Listed 2 days ago
Property Description
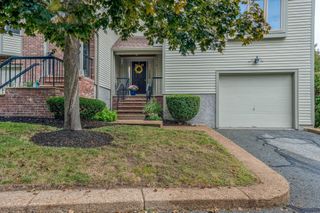
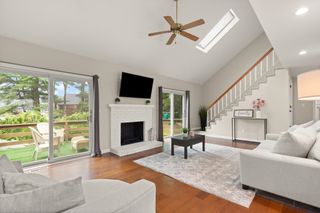
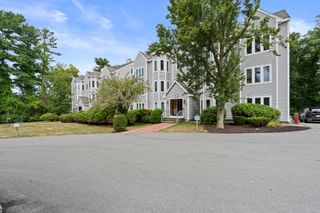
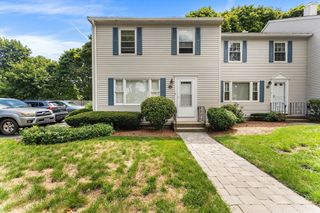
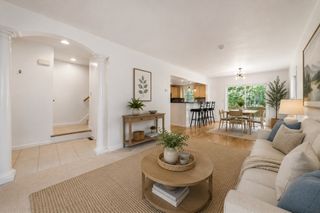
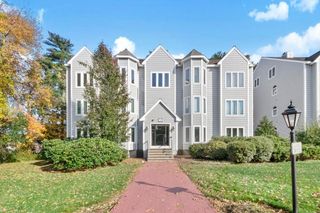
Attention investors, owners, fixer uppers! Step into the past and create the future while building equity. This newly available duplex condo with 3 bedrooms and 1 1/2 baths is nestled in a quiet neighborhood, on a peaceful cul-de-sac. The spacious main level has a large eat in kitchen, boasting loads of cabinets and an abundance of counter space while the adjoining dining area is simply perfect for your holiday celebrations and get-togethers. The second level bedroom area is bright, airy and calming with plenty of closets and room for storage. The lower level possibilities are endless while lending itself to a home office, movie theater, kid’s zone, gym, or in-law suite with its own access. Also includes a welcoming private deck overlooking a generous treetop backyard; the ultimate spot for morning coffee or weekend barbecues. Packed with potential and character, this home is awaiting its next chapter and your decorating vision. Just minutes to recreation areas, swimming and festivals at Houghtons Pond, golfing at Ponkapoag, skiing and hiking at Blue Hill Reservation, or shopping and dining on Mazzeo Drive and the Braintree Mall. Offers easy access to Rtes 3, 24, 128, 93, 95. Easy to show, priced to sell. Central A/C and Furnace are brand new. Won’t Last!
- Listing Status:
- Active
- Date Added:
- September 11, 2026
- Data Last Updated:
- September 14, 2026 at 4:06AM
- Listing Office:
- Keller Williams Realty : 617-969-9000
- Listing Agent:
- Bill Skerry : 617-877-7529
- MLS ID:
- 73575908

- Parking: Off StreetDeededParking spaces: 3
- General: 3
- Originating MLS: MLS Property Information Network
- County: Norfolk
- Zoning: RHM:0043 B:000A L:0153211350
- Utilities: for Electric Range100 Amp Service
- Water: Public
- Sewer: Public Sewer
- Source: MLS Property Information Network
This listing courtesy of Bill Skerry , Keller Williams Realty
Monthly Payment
- Principal & Interest $
- Property Taxes $
- Home Insurance $
- VA Funding Fee $