21 Border Rd, Reading, MA 01867
- 4 beds |
- 3 baths |
- 2,056 sqft
 Single-Family Home
  Built in 1983
  0.46acre lot
 1 car garage
  $481/sqft
  Listed 2 days ago
Property Description
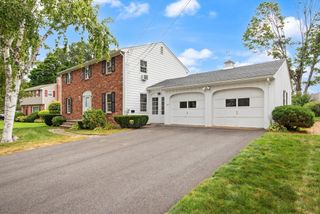
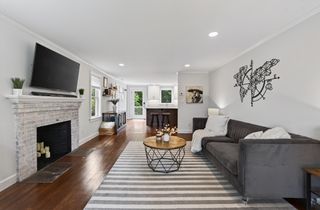
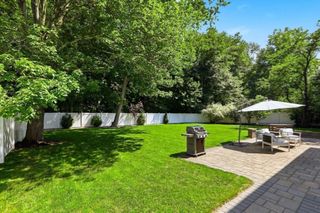
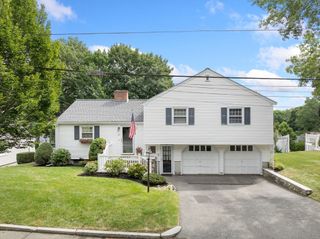
This 4-bedroom, 2.5-bath home transforms entertaining into an art form. The chef's kitchen steals the show with gleaming stainless steel appliances, quartz countertops and backsplash, under-cabinet lighting, soft-close drawers, and a generous peninsula that flows seamlessly into the dining room. A pot filler faucet puts gourmet cooking within reach. The fireplaced living room anchors the main level, while the sunroom becomes your personal retreat. Step onto the composite deck with customizable lighting settings and soak in the hot tub while overlooking your expansive backyard. Central AC keeps comfort constant. Three generous bedrooms occupy the main level, including one with an ensuite half bath, plus a full bathroom accessible to all. The lower level expands possibilities with a family room featuring a retractable projection screen & recessed lighting, a fourth bedroom, another full bathroom, and laundry. A recently updated heating system and hot water tank ensure reliability. One-car heated garage. Nestled in an established neighborhood on Reading's West Side with direct access to premier dining, shopping, and highways. This home delivers the lifestyle upgrade you've been seeking.
- Listing Status:
- Active
- Date Added:
- August 18, 2026
- Data Last Updated:
- August 20, 2026 at 4:06PM
- Listing Office:
- Leading Edge Real Estate : 781-944-6060
- Listing Agent:
- The Stakem Group : 617-835-6624
- MLS ID:
- 73564919

- General: Balcony / DeckDeck - CompositeHot Tub/SpaSprinkler SystemPrivate
- Style: Split Entry
- Parking: UnderPaved DriveOff StreetPavedParking spaces: 5
- Roofing: Shingle
- General: FrameConcrete Perimeter
- Road/Access: Public
- Originating MLS: MLS Property Information Network
- County: Middlesex
- Zoning: S20M:0006 B:0000 L:0009.0730287
- Utilities: for Electric Rangefor Electric DryerWasher HookupCircuit Breakers200+ Amp Service
- Water: Public
- Sewer: Public Sewer
- Source: MLS Property Information Network
This listing courtesy of The Stakem Group , Leading Edge Real Estate
Monthly Payment
- Principal & Interest $
- Property Taxes $
- Home Insurance $
- VA Funding Fee $

 New - 11 hours ago