59 Larkin St 1, Revere, MA 02151
- 4 beds |
- 2 baths |
- 2,433 sqft
 Condominium
  Built in 2026
  —— sqft lot
  —— car garage
  $386/sqft
  Listed 26 days ago
Property Description
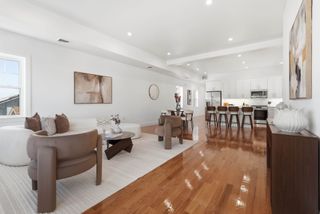
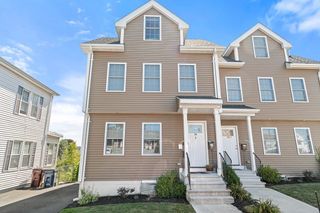
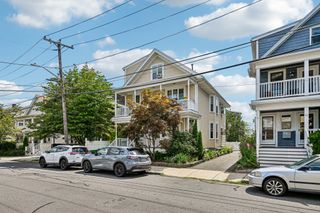
Welcome to modern luxury in West Revere! This brand new construction first floor townhome seamlessly blends style & elegance within an abundance of space. The light flooded open concept floor plan showcases soaring ceilings, oversized windows, and rich hardwood floors that flow into a chef’s kitchen area equipped with pristine quartz countertops, sleek stainless steel appliances, premium gas cooking, and brilliant recessed lighting. The main level hosts a primary suite making everyday living easy featuring an ensuite bath and a generous walk-in closet, plus three additional spacious bedrooms, another full bath, and dedicated in unit laundry space. Also, a massive finished lower level delivers unmatched versatility for a home theater, gym, playroom or for whatever your heart desires! Complete with a private, level, partially fenced yard and two off-street parking spots, all just minutes from everything you'll ever need. Enjoy an unbeatable city lifestyle among fine and casual dining options, local shopping, public transit, and historic Revere Beach all just a stone's throw away. Sophisticated living in a vibrant City where the MBTA makes getting in & around their city and a 25 minute commute to Boston so easy, your NEXT STOP is UNIT 1 at 59 LARKIN ST.
- Listing Status:
- Active
- Date Added:
- August 18, 2026
- Data Last Updated:
- September 13, 2026 at 4:06PM
- Listing Office:
- Lyv Realty : 978-533-8000
- Listing Agent:
- Nikki Palladino : 617-957-0544
- MLS ID:
- 73565045

- General: Fenced YardRain GuttersProfessional Landscaping
- Parking: Off StreetTandemDrivewayPavedExclusive ParkingParking spaces: 2
- Roofing: Rubber
- Windows: Window(s) - Bay/Bow/BoxInsulated Windows
- General: Stone2
- Originating MLS: MLS Property Information Network
- County: Suffolk
- Zoning: RBM:27 B:439E L:171378253
- Fencing: Fenced
- Utilities: for Gas Ovenfor Electric Ovenfor Electric DryerWasher HookupIcemaker Connection200+ Amp Service
- Water: Public
- Sewer: Public Sewer
- Source: MLS Property Information Network
This listing courtesy of Nikki Palladino , Lyv Realty
Monthly Payment
- Principal & Interest $
- Property Taxes $
- Home Insurance $
- VA Funding Fee $