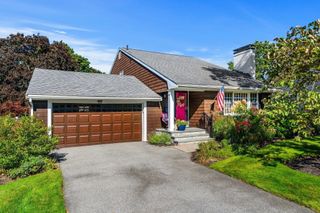
10 Osborne, Salem, MA 01970
- 3 beds |
- 3 baths |
- 1,843 sqft
 Single-Family Home
  Built in 2025
  3,049sqft lot
 1 car garage
  $421/sqft
  Listed 2 months ago
Property Description
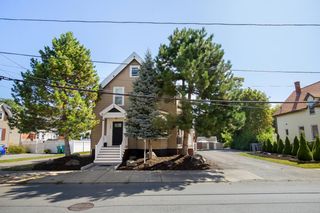
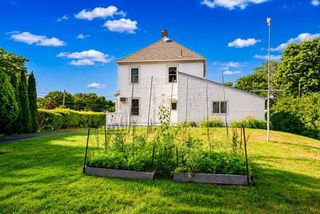
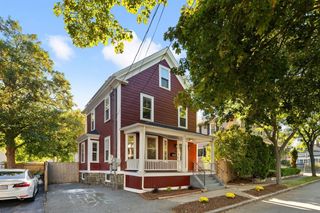
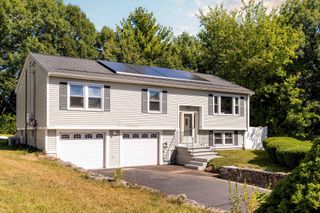
This is a townhouse functions more like a single single family than condo. It's beautifully designed townhome built in 2024 and perfectly positioned to enjoy the best of Salem living. Start your mornings with coffee from a nearby café, hop on the commuter rail less than .5 mile away, or spend evenings exploring Salem’s restaurants, waterfront parks, and historic charm. Inside, the sunny open-concept layout was made for entertaining, featuring a cozy fireplace, custom built-ins, and a designer kitchen with quartz countertops, Bosch appliances, beverage cooler, and oversized island. Two spacious bedrooms and laundry make up the second floor, while the entire third level is dedicated to a private primary retreat with a walk-in closet and show-stopping spa-like bathroom. Complete with 2 parking spaces, including direct-entry garage access, this high-quality turnkey home blends style, comfort, and convenience in one exceptional location.HVAC, plumbing, electric, roof, windows all 202
- Listing Status:
- Active
- Date Added:
- July 15, 2026
- Data Last Updated:
- September 20, 2026 at 7:06AM
- Listing Office:
- Compass : 781-285-8028
- Listing Agent:
- Strobeck Antonell Bull Group : 617-510-0375
- MLS ID:
- 73550286

- Style: Other (See Remarks)
- Parking: Parking spaces: 2
- General: Other
- Originating MLS: MLS Property Information Network
- County: Essex
- Zoning: R23576638
- Utilities: 200+ Amp Service
- Water: Public
- Sewer: Public Sewer
- Source: MLS Property Information Network
This listing courtesy of Strobeck Antonell Bull Group , Compass
Monthly Payment
- Principal & Interest $
- Property Taxes $
- Home Insurance $
- VA Funding Fee $

 New - 3 days ago