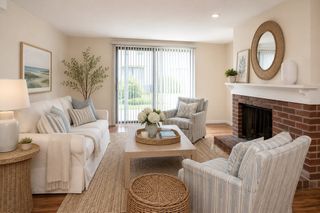
13 Nightingale Lane 13, Salem, MA 01970
- 2 beds |
- 3 baths |
- 1,671 sqft
 Condominium
  Built in 1986
  —— sqft lot
  1 car garage
  $329/sqft
  Listed 1 month ago
Property Description
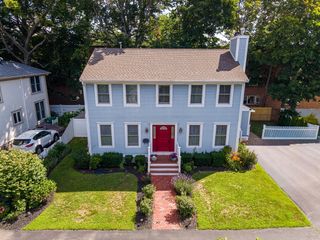
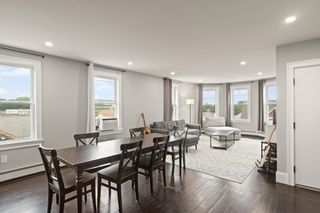
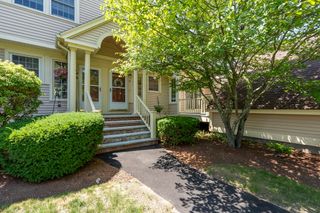
GREAT VALUE! Tranquil,spacious townhouse in desirable Hamlet complex in South Salem.Updated and well-maintained home features beautiful hardwood floors,abundant natural light from new windows & skylights,& fresh paint throughout. Kitchen equipped with quartz counters,newer appliances,&le cabinet space.Cozy dining area with sliding doors opens to large deck,providing an ideal spot for morning coffee & sunrise.Spacious dining area flows into an additional living space that can serve as a family room or home office.Nearby living room features custom fireplace surround, creating a warm atmosphere for gathering.Upstairs,you will find two generously sized bedrooms, each with vaulted ceilings & en-suite full baths that include skylights & ample closet space. The lower level offers garage access and a finished flex space suitable for various uses.Patio spaces outside with quiet garden areas.Close path leads to Salem Woods. Conveniently located near vibrant downtown,commuter rail,major route
- Listing Status:
- Active
- Date Added:
- June 15, 2026
- Data Last Updated:
- July 29, 2026 at 7:06AM
- Listing Office:
- Coldwell Banker Realty - Beverly : 978-927-1111
- Listing Agent:
- David Brown : 617-594-0901
- MLS ID:
- 73535282

- General: PorchDeck - WoodProfessional Landscaping
- Parking: AttachedUnderGarage Door OpenerStorageDeededOff StreetTandemPavedParking spaces: 3
- Roofing: Shingle
- Windows: Window(s) - Bay/Bow/BoxInsulated Windows
- General: Frame3
- HOA Amenities: InsuranceMaintenance StructureRoad MaintenanceMaintenance GroundsSnow RemovalTrashReserve Funds413.0Monthly
- Originating MLS: MLS Property Information Network
- County: Essex
- Zoning: R32127936
- Utilities: for Gas Rangefor Electric DryerCircuit Breakers
- Water: Public
- Sewer: Public Sewer
- Source: MLS Property Information Network
This listing courtesy of David Brown , Coldwell Banker Realty - Beverly
Monthly Payment
- Principal & Interest $
- Property Taxes $
- Home Insurance $
- VA Funding Fee $

 New - 1 day ago