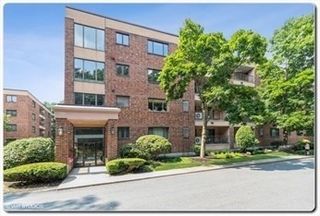
41 Endicott St 41, Salem, MA 01970
- 3 beds |
- 3 baths |
- 1,588 sqft
 Condominium
  Built in 1915
  —— sqft lot
  1 car garage
  $377/sqft
  Listed 15 days ago
Property Description
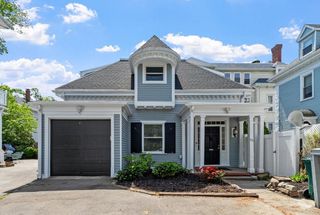
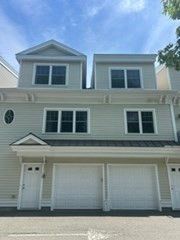
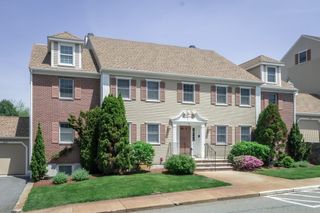
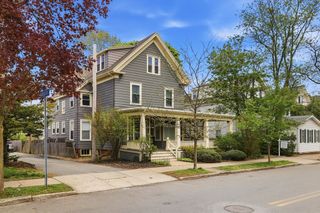
Spacious 3-bedroom, 3-bath duplex offering four levels of living in an unbeatable location less than a mile to downtown Salem, the commuter rail, and bus lines. This home features hardwood floors, an updated kitchen with granite countertops and new stainless steel appliances, and abundant natural light on every level. The flexible layout includes a primary bedroom on the third floor complete with its own private bath and ample closet space. The finished walk-out basement offers approximately another 500 sq ft with a kitchenette and two additional rooms, perfect for extended living, a guest suite, home office, gym, or recreation area. An investor’s dream, this de-leaded condo also offers a dedicated parking spot, a one-car garage, and a small outdoor space perfect for grilling and relaxing. Enjoy the perfect blend of charm, space, and convenience with easy access to Salem’s shops, restaurants, and transportation.
- Listing Status:
- Active
- Date Added:
- May 15, 2026
- Data Last Updated:
- May 30, 2026 at 1:06PM
- Listing Office:
- Coldwell Banker Realty - Lynnfield : 781-334-5700
- Listing Agent:
- Hixon + Bevilacqua Home Group : 781-910-2427
- MLS ID:
- 73519865

- General: PorchDeck - Roof
- Parking: DetachedOff StreetPavedParking spaces: 2
- Roofing: Shingle
- Windows: Window(s) - Bay/Bow/Box
- General: Frame3
- HOA Amenities: Insurance300.0Monthly
- Originating MLS: MLS Property Information Network
- County: Essex
- Zoning: B1M:25 L:0512 S:8012131917
- Utilities: for Electric Rangefor Electric Ovenfor Electric DryerWasher Hookup100 Amp Service
- Water: Public
- Sewer: Public Sewer
- Source: MLS Property Information Network
- Exclusions: Basement Refrigerator
This listing courtesy of Hixon + Bevilacqua Home Group , Coldwell Banker Realty - Lynnfield
Monthly Payment
- Principal & Interest $
- Property Taxes $
- Home Insurance $
- VA Funding Fee $


 New - 3 days ago